Villanova Dubai: phases, home layouts and family costs (2026)
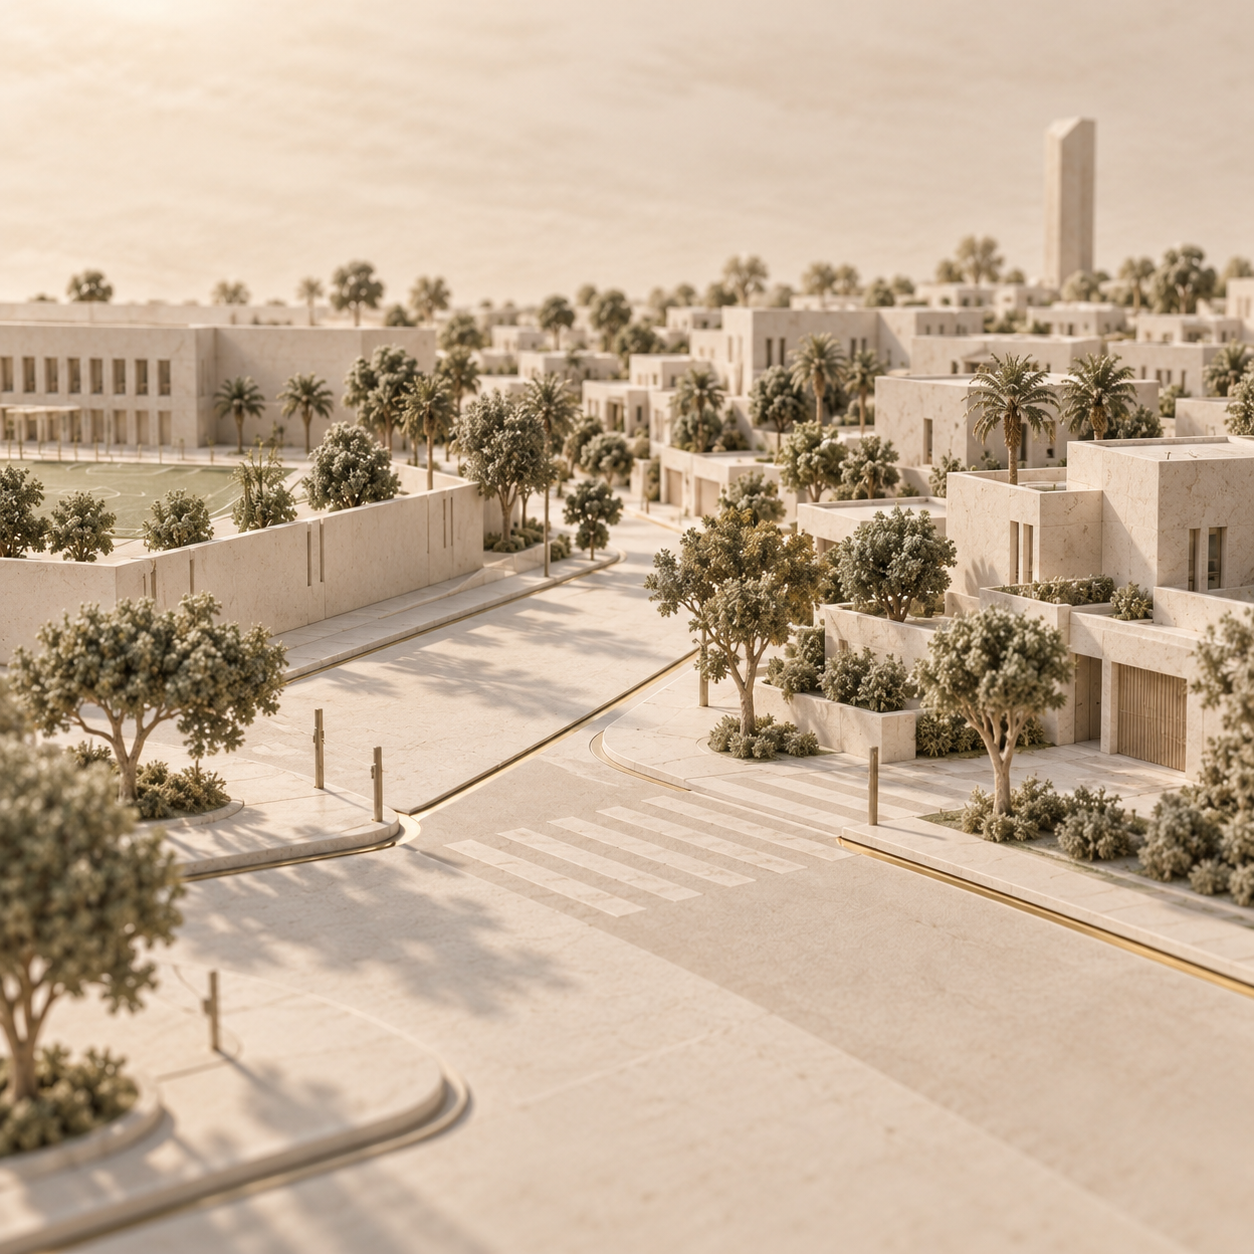
Villanova Dubai suits households comparing private outdoor space with shared parks. Dubai Properties distinguishes La Quinta villas from La Rosa and La Violeta townhouses. Property Finder's mixed sale asking median was AED 3.4 million on 12 October 2026; a home-specific comparison starts with phase, layout, readiness and access (developer directory; Property Finder).
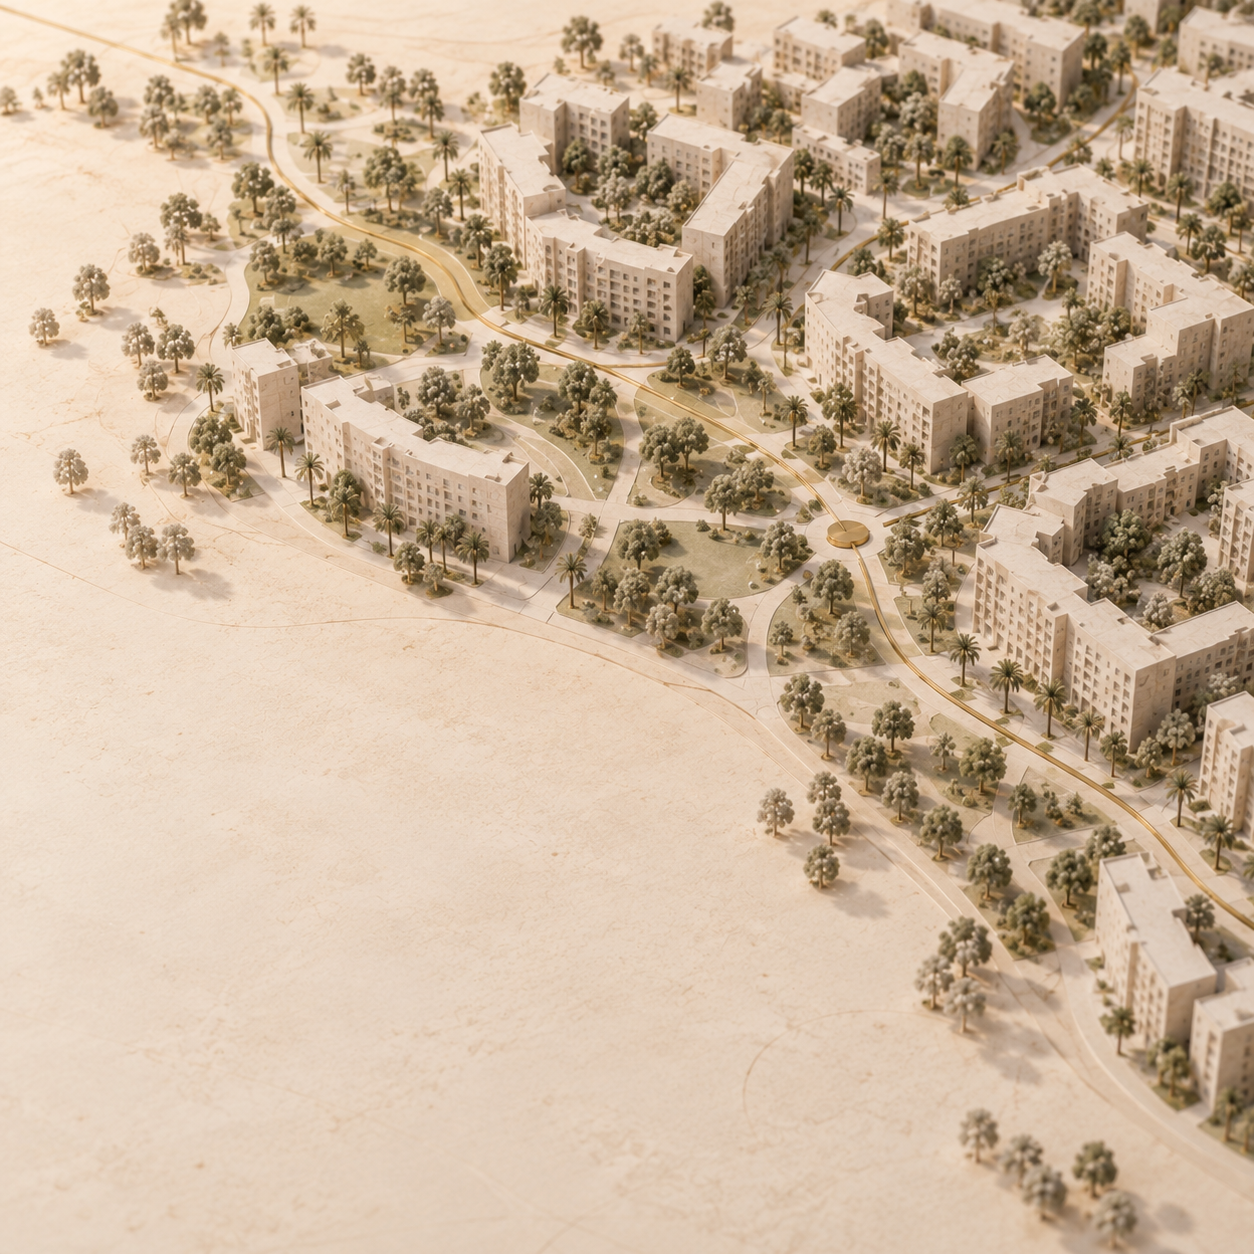
For the wider community geography, the Dubailand orientation guide places Villanova alongside the other named communities. Here, the comparison stays inside Villanova.
Who develops Villanova?
Dubai Properties develops Villanova. Its master-community page links the individual housing phases. Dubai Holding Community Management, or DHCM, separately publishes Villanova's resident facilities and service routes, as checked on 12 October 2026.
That distinction helps a household direct each question. The developer's phase page and home plan describe the product. The resident-service route concerns using and accessing the community. Neither replaces the exact home's contract, handover documents or utility record.
Which Villanova phases contain which home formats?
La Quinta is described as villas; the linked La Rosa and La Violeta pages describe townhouses. Amaranta's page mentions both villas and townhouses. The table preserves what each linked phase overview states, as checked on 12 October 2026.
Source: withlida.com, 12 October 2026, compiled from the linked Dubai Properties phase pages. "Not stated" describes the overview's evidence; it is not a finding that a phase is unfinished. Each row is a housing description, not a current availability record.
La Tilia's linked brochure adds a useful distinction: 3 and 4-bedroom townhouses with G+1 and G+2 options. G+1 means ground level plus one upper floor; G+2 means ground level plus two upper floors. These are specifications from an undated La Tilia brochure, PDF page 7, whose creation metadata is 14 November 2024, accessed 12 October 2026. They do not establish a move-in date.
The linked Villanova master brochure describes Amaranta, La Quinta, La Rosa and La Violeta. It is also undated, with PDF creation metadata of 26 April 2022. It provides community context, while the relevant phase plan supplies the home specification. A file's metadata date is not a printed publication or handover date.
How do detached villas and attached townhouses compare at home?
Wall sharing, vertical layout and usable outdoor space matter more than the word "villa" in a property search. A detached house has no shared house wall; an attached townhouse shares one or more walls. La Quinta's linked floor-plan sheet explicitly labels its format "independent villas" on PDF page 3. For an Amaranta home, the actual plan is needed to establish its arrangement.
For a household seeking separation around the house, La Quinta's independent format is the relevant starting point. For a household comparing townhouse layouts beside shared green space, the La Rosa and La Violeta descriptions provide the relevant phase set. The exact plan establishes wall sharing, and the individual plot and entrance route decide how the format works day to day.
Read indoor area, balcony, carport and plot separately
La Quinta's V1 plan shows why a headline area needs its label. The undated developer sheet has PDF creation metadata of 19 August 2021. Its Villa 1, V1 plan, described as 3 bedrooms plus a maid's room, gives the following areas on PDF page 4, accessed 12 October 2026.
Source: withlida.com, 12 October 2026, Dubai Properties La Quinta floor-plan sheet, PDF page 4; undated, PDF creation metadata 19 August 2021.
The calculation is 1,933 + 267 = 2,200 sq ft. The separate carport does not turn that total into the plot area. A like-for-like comparison therefore keeps indoor space, balcony, covered parking and the land parcel in separate fields. The sheet's own disclaimer says dimensions are indicative and actual built areas may differ; the home's executed documents and measured condition settle its specific specification.
Match stairs, gardens and parking to the household
The actual stair layout decides how bedrooms and daily routines connect. La Quinta's phase page describes bedrooms on the first floor, gardens and shaded carports, checked 12 October 2026. La Tilia's brochure offers the different vertical options described above. A bedroom count alone does not show whether a family member can sleep, bathe and reach the living area on the same level.
For a household with young children or a member with limited mobility, the useful plan review traces bed, bathroom, kitchen and exit, including each stair transition. For a household working from home, it locates the study space relative to the living room and garden doors.
Outdoor space also needs a use test: a dining table, a play area and planted borders compete for the same clear ground. Garden access, usable shape, boundary treatment and upkeep belong to the exact home. Parking works the same way: the carport's area is a specification, while bay width, door opening, turning space and the walking route to the front door decide how the household's vehicles fit.
Is the chosen Villanova phase ready to move into?
Readiness has to be established for the named project and the particular home. An operating community, a phase brochure and an advertised handover description provide different information.
The DLD Project Status Enquiry accepts a land number, project number or project name and supplies project details and completion percentage, as of October 2026. DLD is the Dubai Land Department, the emirate's property authority. The phase name on a brochure needs to be matched to the registered project being queried.
For a household planning an immediate move, the evidence file brings together the project result, the developer's home-specific handover confirmation, possession arrangements and active utility supply. For a rented home, it also records the agreed lease start and the landlord's ability to provide possession on that date. For a home still being delivered, the relevant dates and conditions are those in its executed purchase agreement and current developer correspondence.
DHCM's Villanova page supports the existence of a serviced community. It does not establish completion or vacancy for every newer phase. Facility access and the moving request remain separate from the right to occupy the home.
How are facilities and move-in access managed?
DHCM publishes both Villanova's facilities and the routes for resident access requests. Its community page, checked 12 October 2026, lists parks, children's play areas, gymnasiums, outdoor gyms, pools, basketball and tennis courts, a dog park, barbecue stations, a skate park and mosques.
The same page links facility booking, short-term and long-term access, moving in or out, vehicle registration and access-card requests. Those official links lead to online services using Nakheel domains. Starting from the Villanova community page keeps the service route connected to the community.
Keep the home, moving request and access records together
A moving request and an access card are separate service records. The following sequence follows DHCM's published service links, as of October 2026, without assuming a fee, required-document list or approval deadline that the public page does not state.
Match the resident account to the home
Record the phase, home identifier and owner or tenant details. Open the online services from DHCM's Villanova page and confirm how that home is associated with the resident account.
Use the move-in service route
Open the linked move-in/out service. Confirm the documents, moving date, vehicle arrangements and any conditions in the live request, then retain the submitted request and its result.
Confirm everyday access
Use the separate vehicle-registration, access-card and facility-booking routes where relevant. Record the facility the household can use and its current booking or access conditions.
Compare the actual entrance-to-facility route
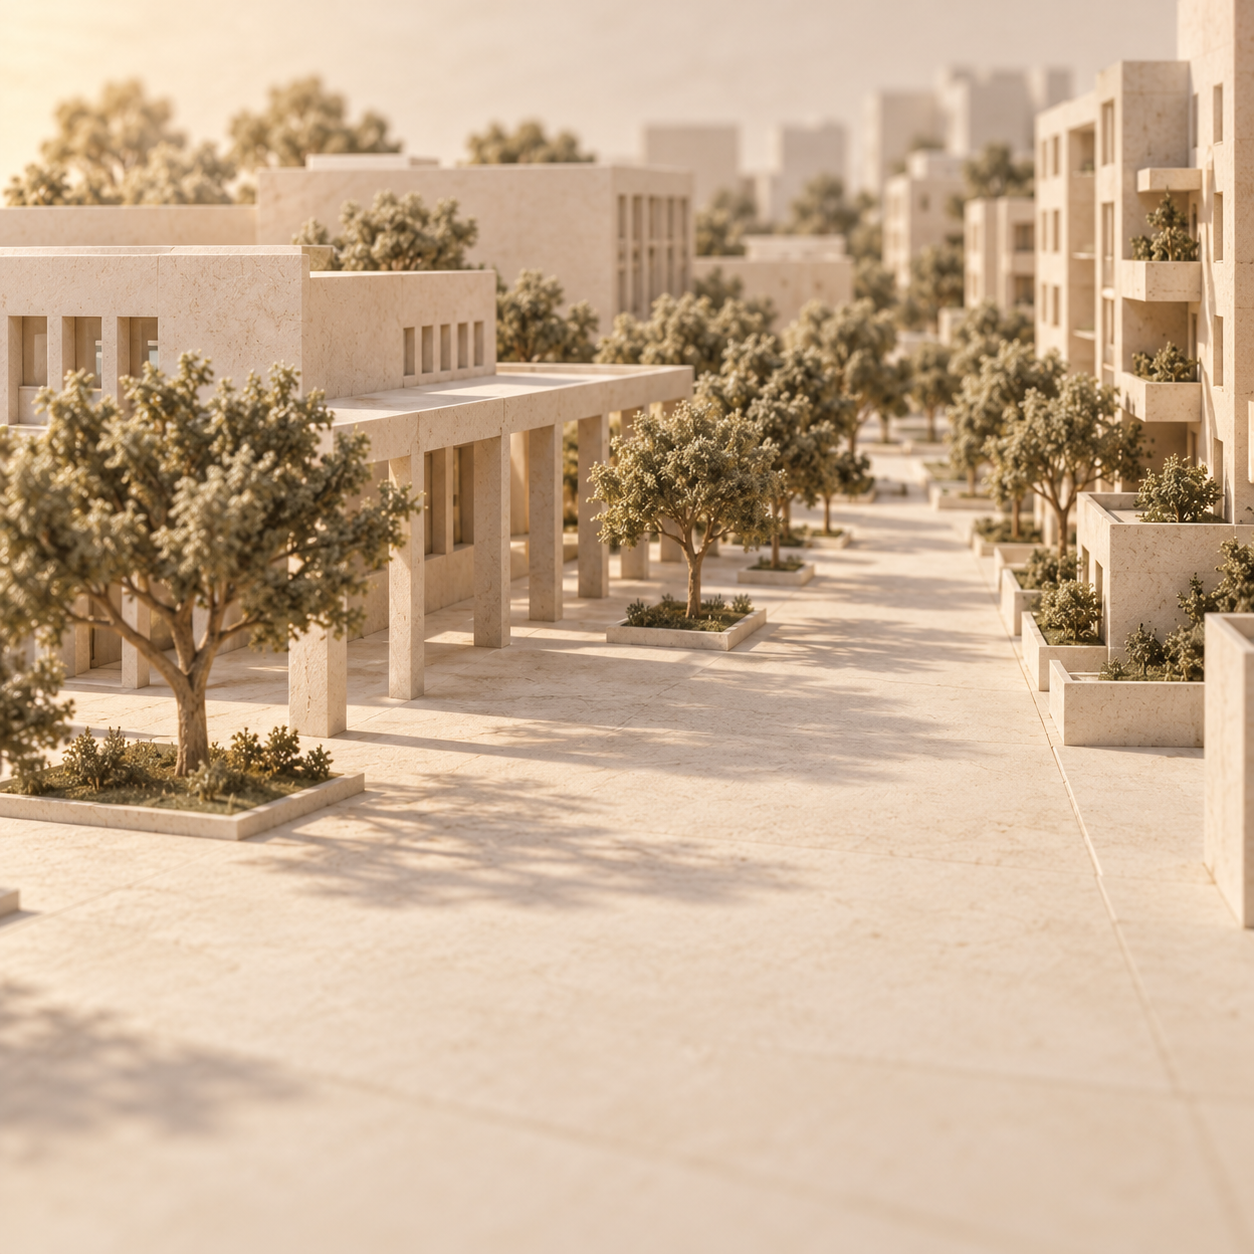
The route begins at the home's usable exit and ends at the facility's entrance. A garden boundary beside a park does not by itself show where a resident can enter it. The developer's master page describes a pedestrian path and linear park, checked 12 October 2026; the home's location and current access arrangements supply the detailed route.
Source: withlida.com, 12 October 2026, household route worksheet informed by the developer path description and DHCM facilities and service routes. These are checks to complete, not measured distances or statements that every phase has the same access.
How do school and work journeys fit a Villanova address?
The exact home entrance and destination determine a useful journey comparison. Dubai Properties places Villanova along Emirates Road, with access to Sheikh Mohammed Bin Zayed Road and Al Ain Road on its La Tilia page, checked 12 October 2026. Road connectivity is context; it does not establish a timed commute.
The RTA Journey Planner, as of October 2026, accepts a starting point, destination, date and departure or arrival setting, with transport-mode options. RTA is Dubai's Roads and Transport Authority. A school journey uses the selected campus entrance and required arrival time. A work journey uses the office entrance, including the onward walk from a stop or station.
For DIFC or Downtown, the destination is the actual workplace or building entrance rather than the district name. The comparison records the home-to-stop leg, transfers and final walking leg. A driving check uses the same home and destination at the relevant time; a public-transport itinerary does not establish the driving time. No single Metro station or journey duration is assigned here to all Villanova homes.
Separate the school campus, admission and transport
GEMS FirstPoint is a named campus in The Villa, with its own admissions and transport arrangements. The school's published address is The Villa Dubai, Dubai Al Ain Road, Dubailand, checked 12 October 2026. It is not established here as a school inside Villanova.
KHDA's school record displays an overall Very good rating for 2023-2024, accessed 12 October 2026. KHDA is Dubai's private-education regulator. The inspection year remains attached to that rating.
The admissions process includes interview and/or assessment. The transport page identifies STS as its provider and directs route and availability questions to the school's Service Delivery Executive, as of October 2026. A Villanova address therefore needs a specific pickup-point and service confirmation alongside the child's admission confirmation.
The tuition page still labels its displayed schedule 2025-26, checked 12 October 2026. It excludes uniforms, lunches, STS transport, trips and activities run by external providers. A household's current school budget needs the fee schedule for the child's year and intake, plus the applicable extras.
What does a Villanova household budget include?
Housing payments, refundable cash, setup fees and recurring bills belong in separate budget lines. The sale asking snapshot is a starting reference for the community, while the actual purchase or lease belongs to the named phase and home format.
What do the displayed sale asking analytics measure?
Property Finder's displayed median describes a mixed asking-price sample. Its market overview, with "All property types" and "All bedrooms" selected, showed the following on 12 October 2026.
Source: withlida.com, 12 October 2026, Property Finder Villanova area insights. These are seller asks, not DLD transaction values or a price for a specified home.
For a home comparison, first match the phase, detached or attached format, bedroom count, indoor-area definition, plot and readiness. A La Quinta independent villa and a La Rosa townhouse sit in different comparison groups, even when both are included in a portal's community statistic. The mixed median cannot establish the price difference between them.
For renting, the budget starts with the specific home's quoted annual rent, payment schedule and agreed deposit. The signed lease also records which maintenance tasks and charges each party accepts. Ejari, Dubai's tenancy-registration system, creates a separate registration record; the Ejari guide explains that process. A sale asking statistic cannot price an annual lease.
Build the recurring-cost file around the home
A service-charge comparison needs a matched project, use and budget year. The DLD Service Charge Index publishes the lookup route for charges approved by RERA, Dubai's Real Estate Regulatory Agency, as of October 2026: select the project, use and year through its website/Mollak channels or Dubai REST app. Mollak is DLD's system for jointly owned property management; Dubai REST is its property-services app.
Retain the matching budget record and the home's chargeable-area basis alongside the management statement. A rate for another phase, use or year does not establish this home's annual charge. Where the relevant record has not been obtained, the owner budget keeps the charge as an item to confirm rather than inserting an area-wide rate.
Source: withlida.com, 12 October 2026, budget worksheet. The official verification routes are DLD's charge index and DEWA activation; contract-specific lines need their own documents. No total purchase or annual living cost is implied.
A scoped DEWA small-meter villa example
DEWA's published standard components total AED 4,155 for a residential villa with small meters. This example applies only when DEWA confirms both the villa classification and small-meter connection category. A townhouse's marketing label does not settle either field.
Source: withlida.com, 12 October 2026, DEWA Activation of Electricity/Water, published components as of October 2026. This is a standard small-meter example; premise-specific payment details control.
The example covers DEWA setup cash only. Rent or purchase payments, tenancy registration, any landlord deposit, moving, community-access charges where applicable and recurring utility bills remain separate. Refundable cash still needs to be available at setup, even though it is not an activation expense.
DEWA's move-in page describes the integrated welcome message after Ejari issuance and states a connection window of 15 working hours after payment of the deposit and connection fees, as of October 2026. Its owner route uses a digital application. The DEWA evidence calendar separates account creation, payment and actual supply. None of those events approves a community moving request.
Last verified: 12 October 2026. Checked by the publication's independent check, 12 October 2026.
CHANGE LOG: 12 October 2026, first published; developer descriptions, resident-service routes and DEWA fee components checked against their source pages. Brochure metadata, asking-price snapshot and school-record periods are labelled separately.
Who is the developer of Villanova Dubai?
Dubai Properties develops Villanova. DHCM separately publishes community facilities and resident-service routes (developer directory; resident services, checked 12 October 2026).
Are all Villanova phases completed?
The linked developer overviews do not provide a dated completion declaration for every phase. Match the named phase to its registered project in DLD's Project Status Enquiry, then confirm the particular home's handover and possession arrangements. An operating community alone does not settle those questions, as of October 2026.
What is the difference between La Quinta and La Rosa homes?
La Quinta's linked plan sheet labels independent villas. The linked La Rosa phase overviews describe townhouses. The exact plan then determines wall sharing, stairs, indoor area, outdoor space and parking (La Quinta sheet; La Rosa III, accessed 12 October 2026; the sheet is undated with PDF creation metadata 19 August 2021).
Does living in Villanova include school admission or a bus seat?
School location, admission and bus coverage are separate confirmations. For GEMS FirstPoint, use the school's admissions and transport routes to confirm the child's place and the home-specific pickup arrangements, as of October 2026.
How much is the DEWA move-in component for a villa?
For a premise classified by DEWA as a residential villa with small meters, the published components total AED 4,155: AED 4,000 refundable deposit plus AED 155 activation fees. This covers utility setup only, as of October 2026 (DEWA).
Subscribe to withlida's market brief for dated Dubai housing and household-cost updates.