Serena Dubai: phases, layouts and family costs (2026)
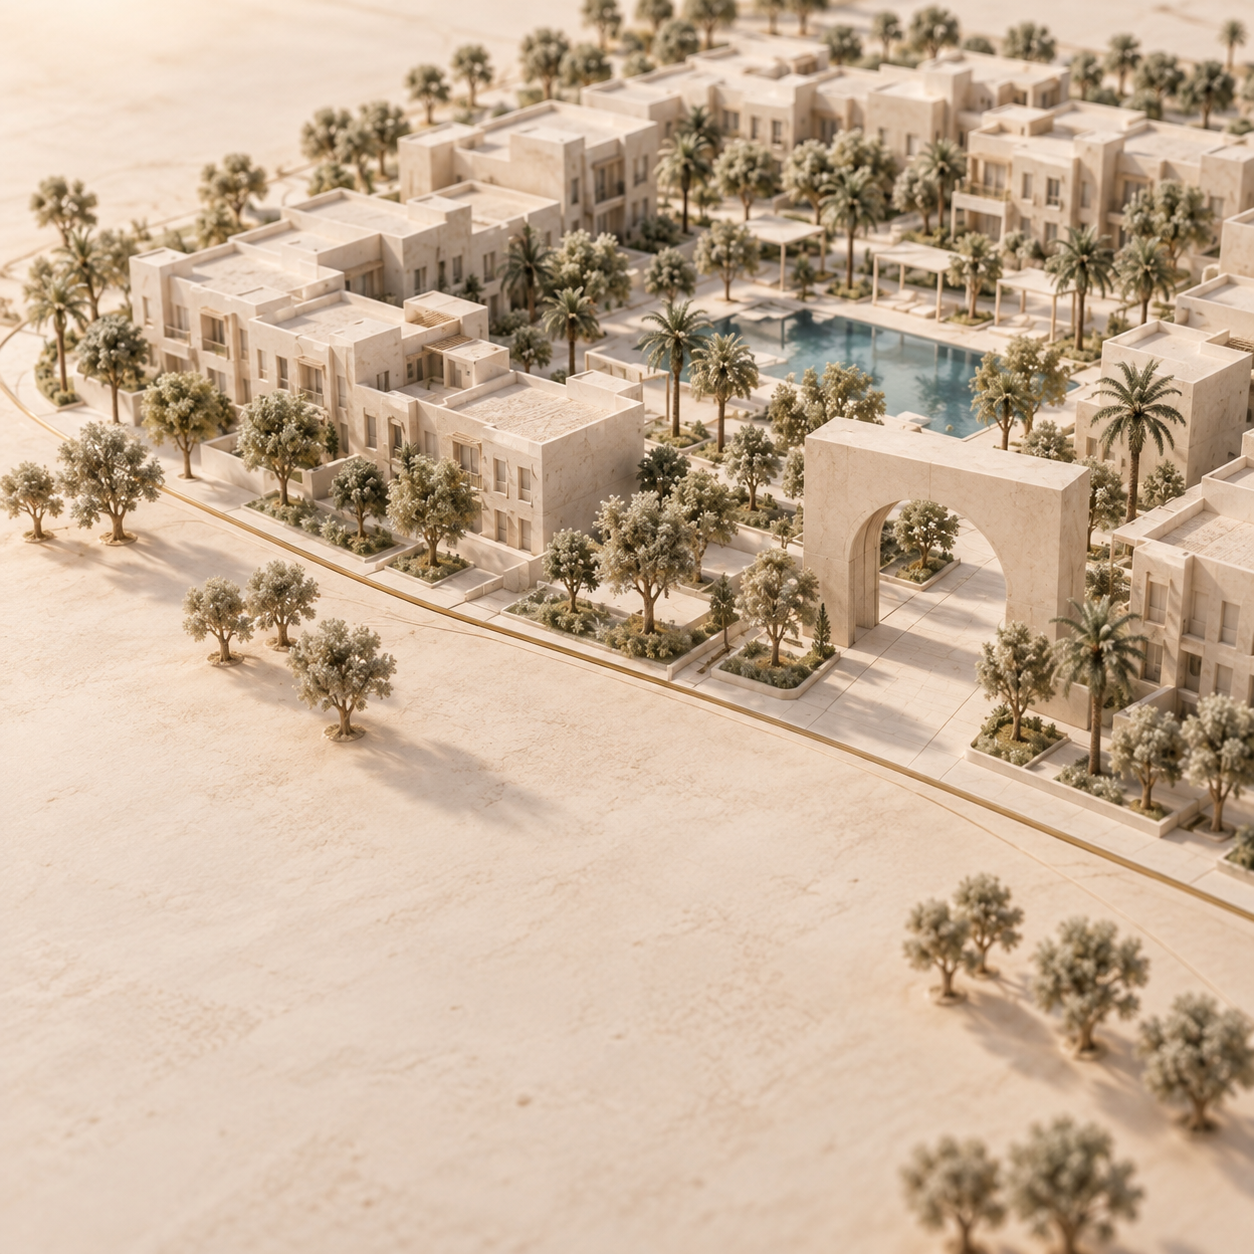
Serena Dubai has three named phases, Bella Casa, Casa Dora and Casa Viva, developed by Dubai Properties in Dubailand. Its strongest fit is a household seeking a house layout and shared outdoor facilities, with the exact plan, school journey and private upkeep responsibilities compared together. Dubai Properties' Serena portfolio, verified 13 October 2026.
Serena phase comparison, verified 13 October 2026
Source: withlida.com, 13 October 2026, from the linked Dubai Properties phase pages, the developer brochure, created December 2019, and Dubai Holding Community Management's (DHCM) Serena page, verified October 2026. Brochure drawings are indicative, not a current home inventory.
Who developed Serena Dubai?
Dubai Properties developed Serena; Dubai Holding Community Management, abbreviated DHCM, publishes its resident facilities and service routes. These are different roles: the developer's documents describe housing formats, while community services concern living in the managed neighbourhood. The developer portfolio and manager's Serena page were verified on 13 October 2026.
Bella Casa is described as the first development on its phase page, and Casa Viva as the third on its own. That sequence helps identify the phases. A promotional or sold-out label establishes neither a common completion date nor possession or availability for a particular home. Those questions need the home's current documents.
Where is Serena and how does road access work?
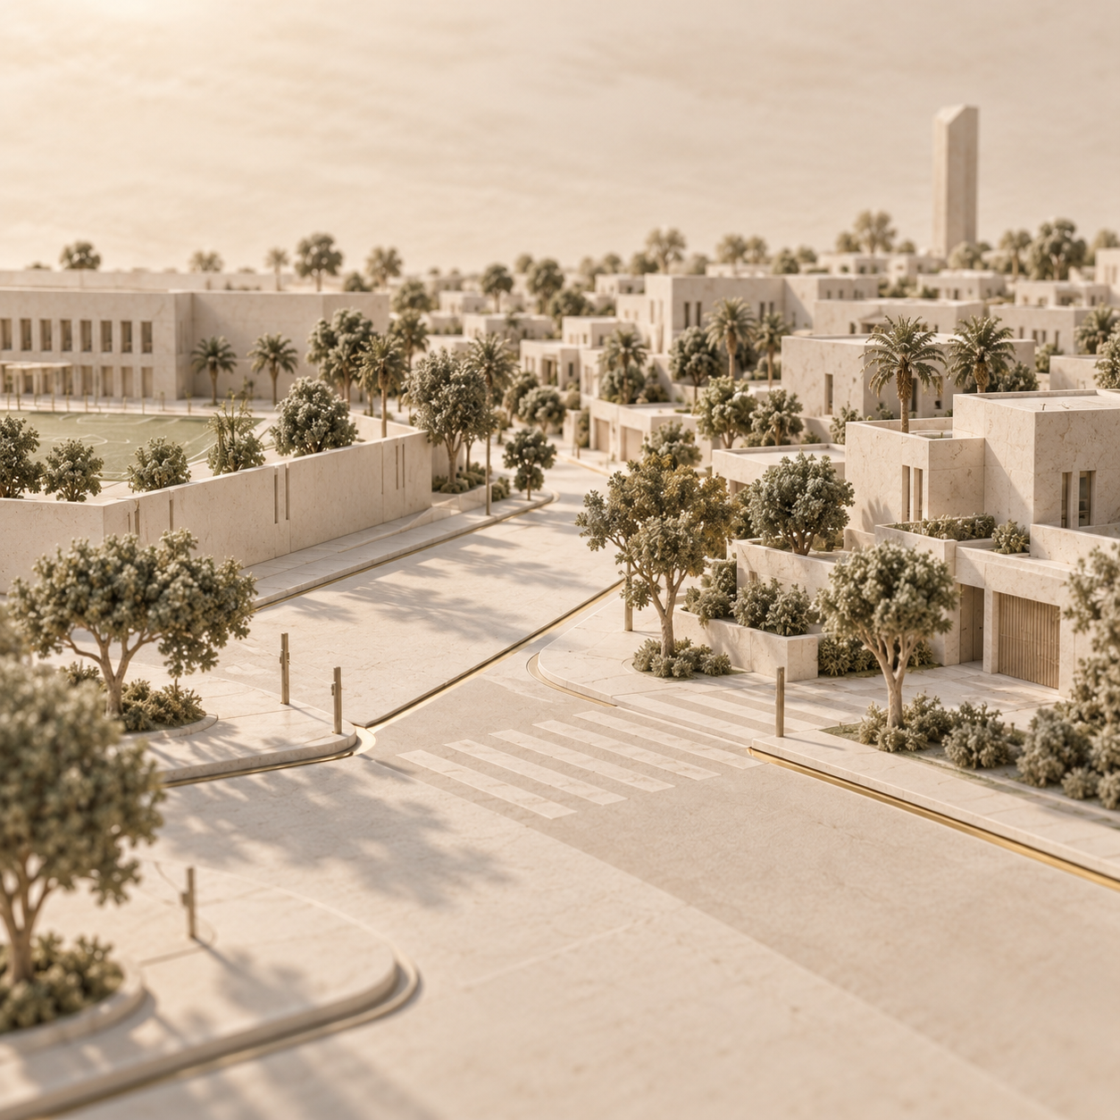
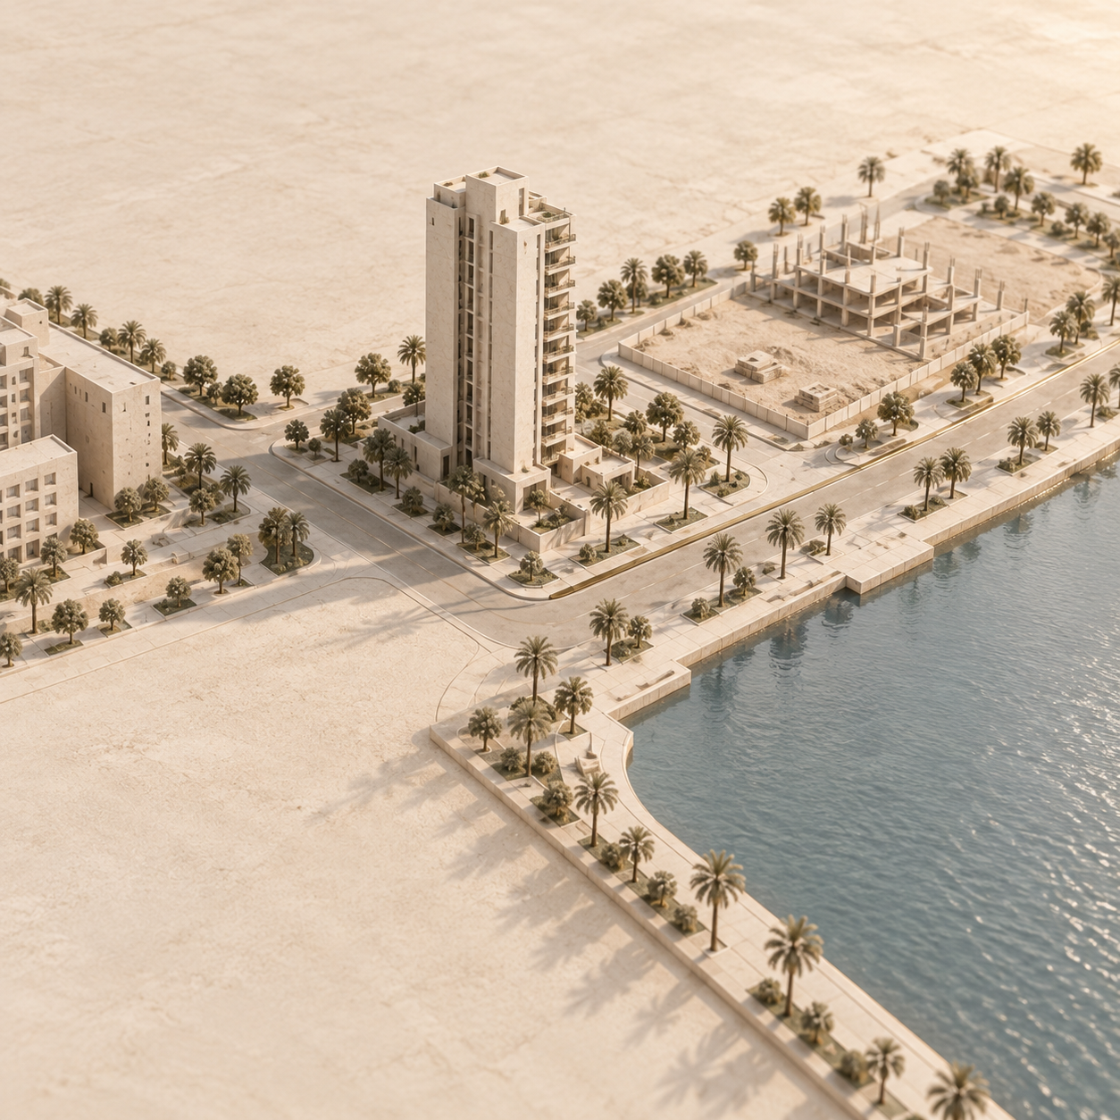
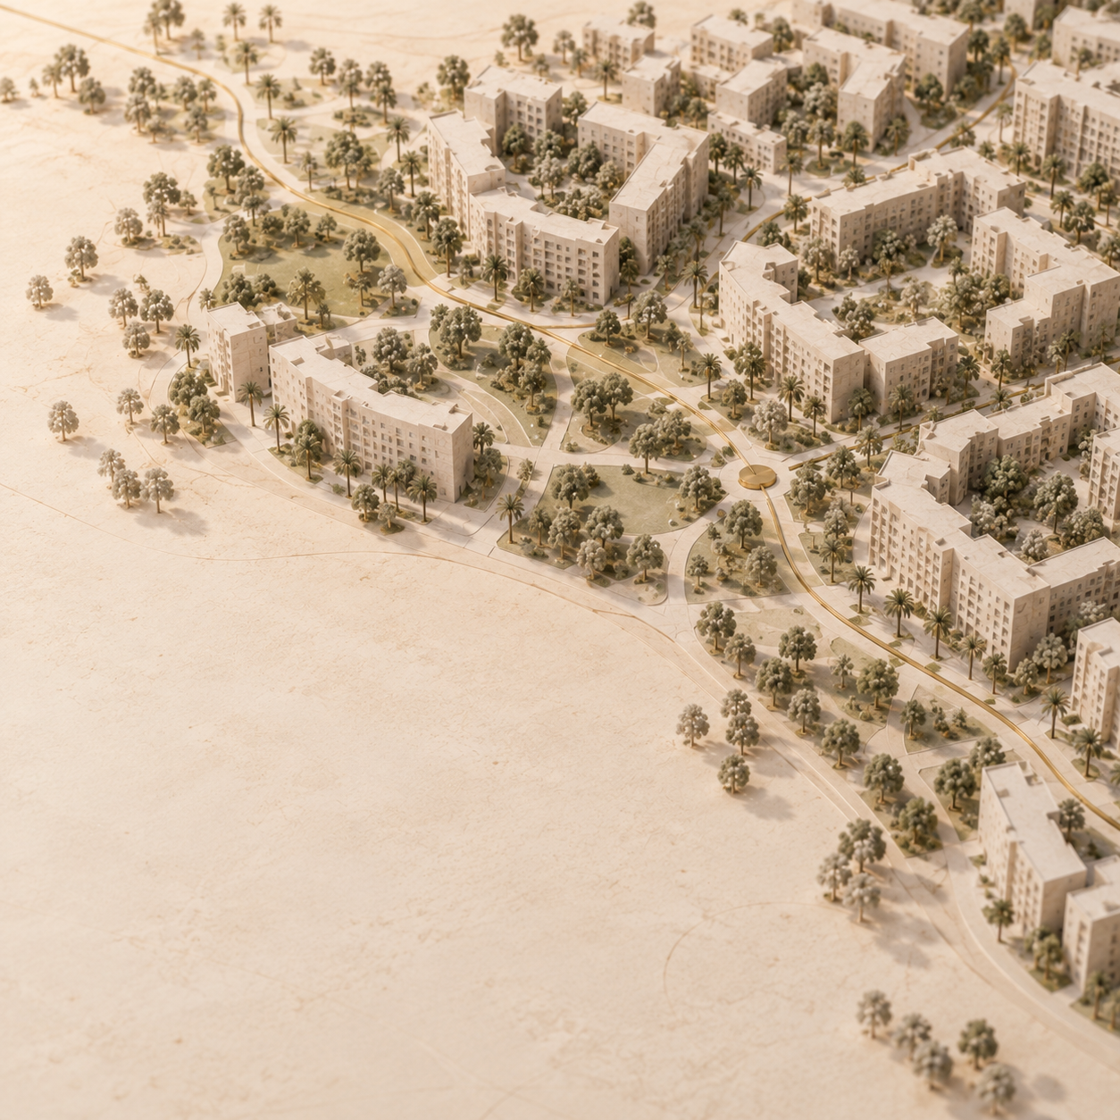
Serena is in Dubailand, with direct access to Emirates Road and Academic City Road in Dubai Properties' location description, verified 13 October 2026. The Casa Dora page additionally describes that phase as opposite Mudon.
For a household, the useful journey begins at the actual phase entrance and ends at the actual school gate or office entrance. Record the morning arrival window, pickup arrangements, parking and return journey. A road connection explains the route options; it does not supply a fixed school-run or workplace travel time.
A family whose routine includes driving to school and work can compare those repeated journeys alongside the house plan. For a household organising its day around rail, the useful next comparison is an address with a documented station connection.
How do Bella Casa, Casa Dora and Casa Viva layouts differ?
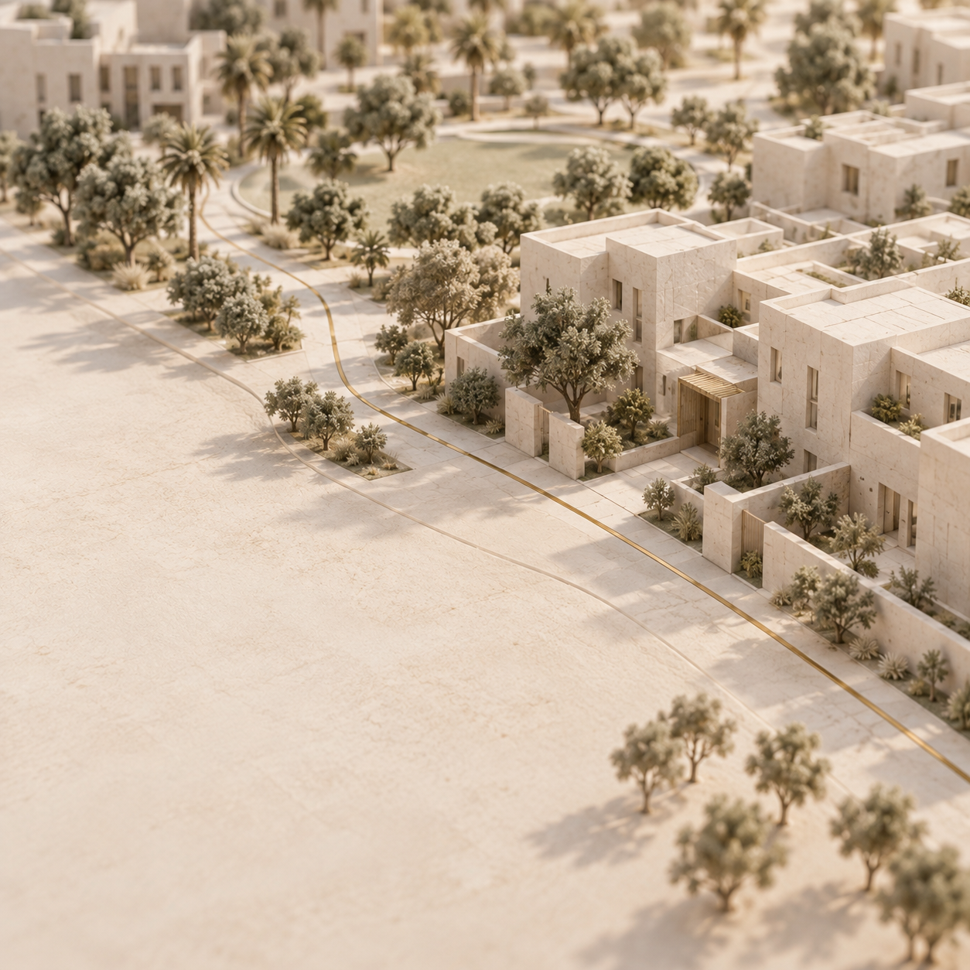
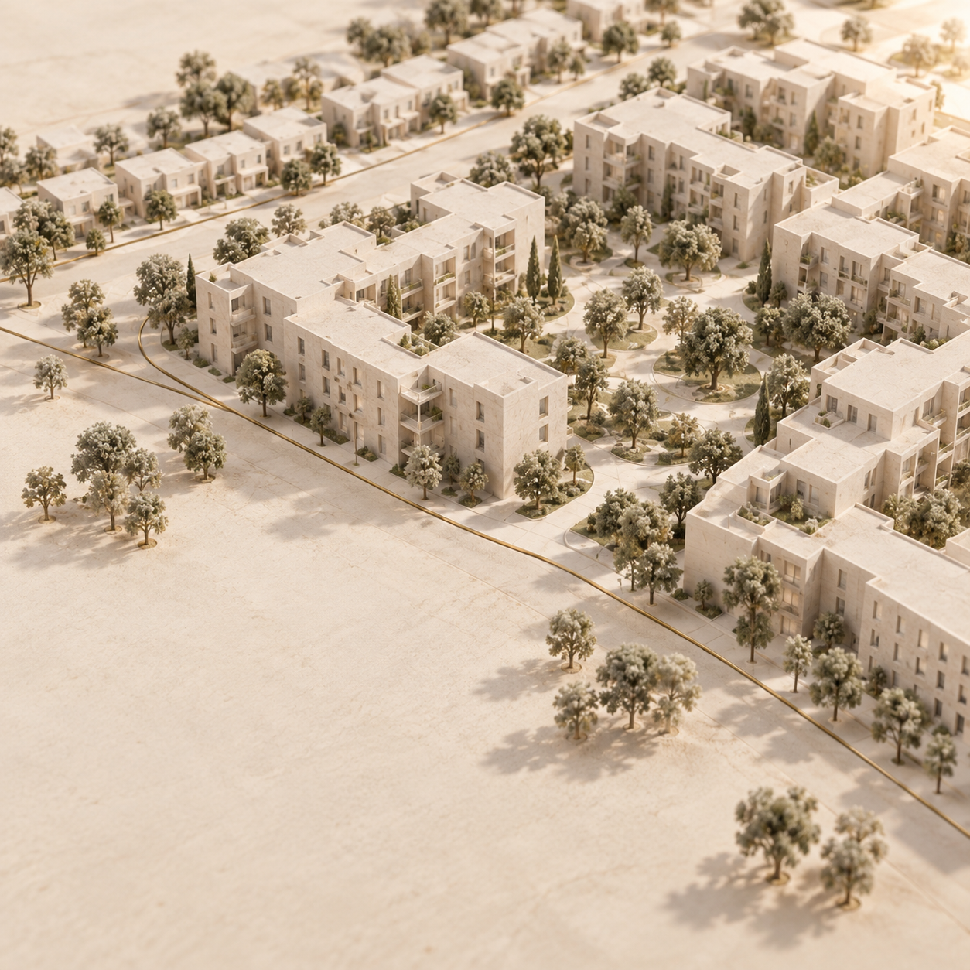
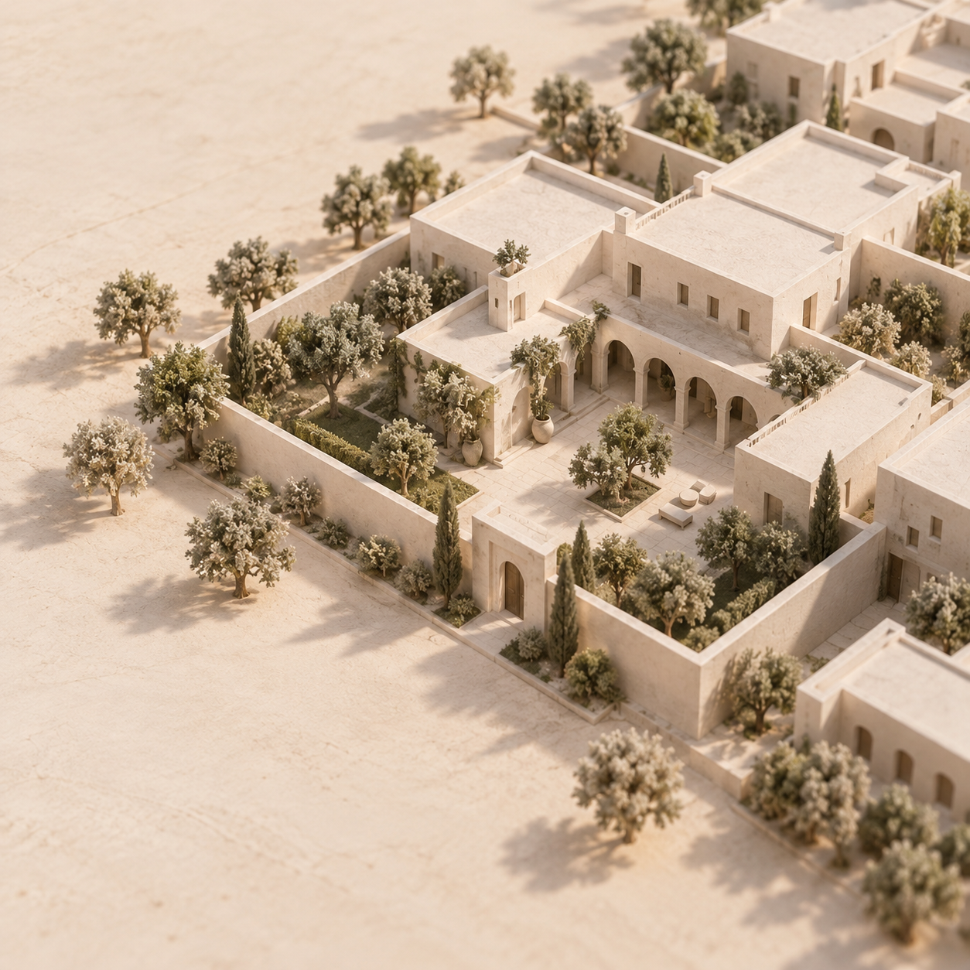
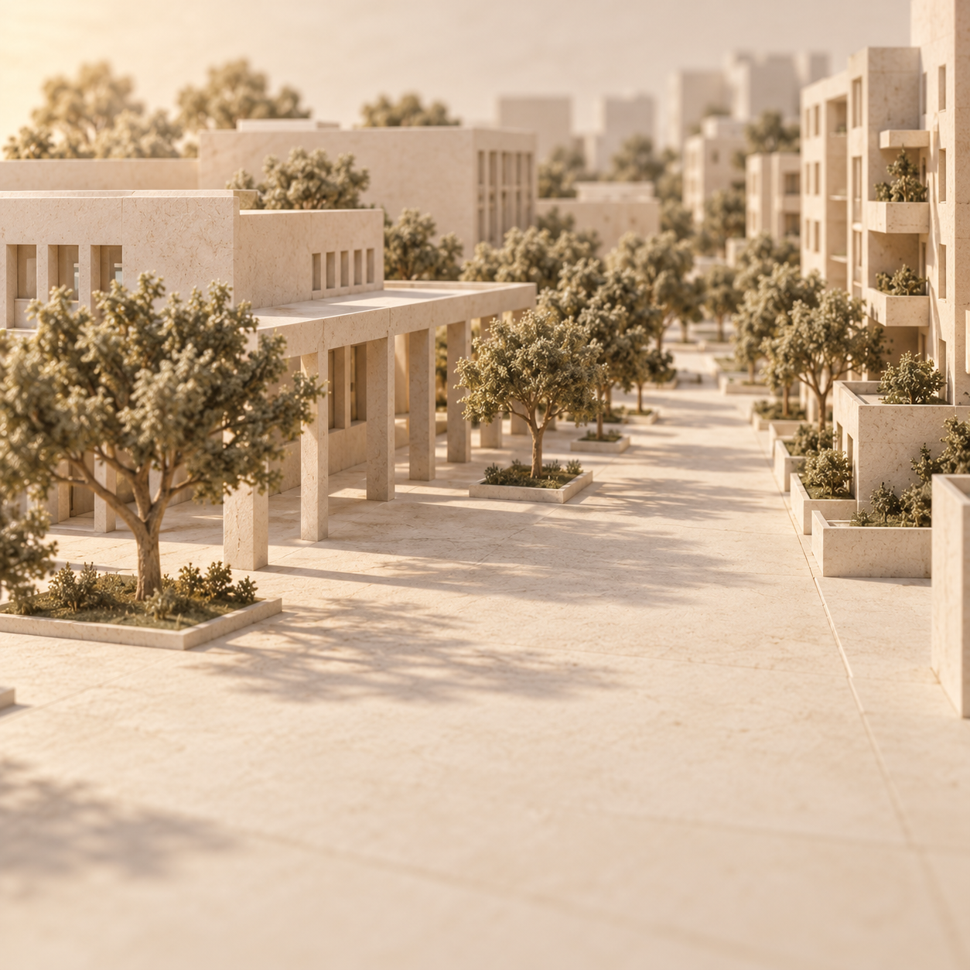
The published formats distinguish attached townhouses from semi-detached homes, while the exact floor plan determines the household fit. A townhouse is a house in an attached row; a semi-detached home shares a wall with an adjoining home.
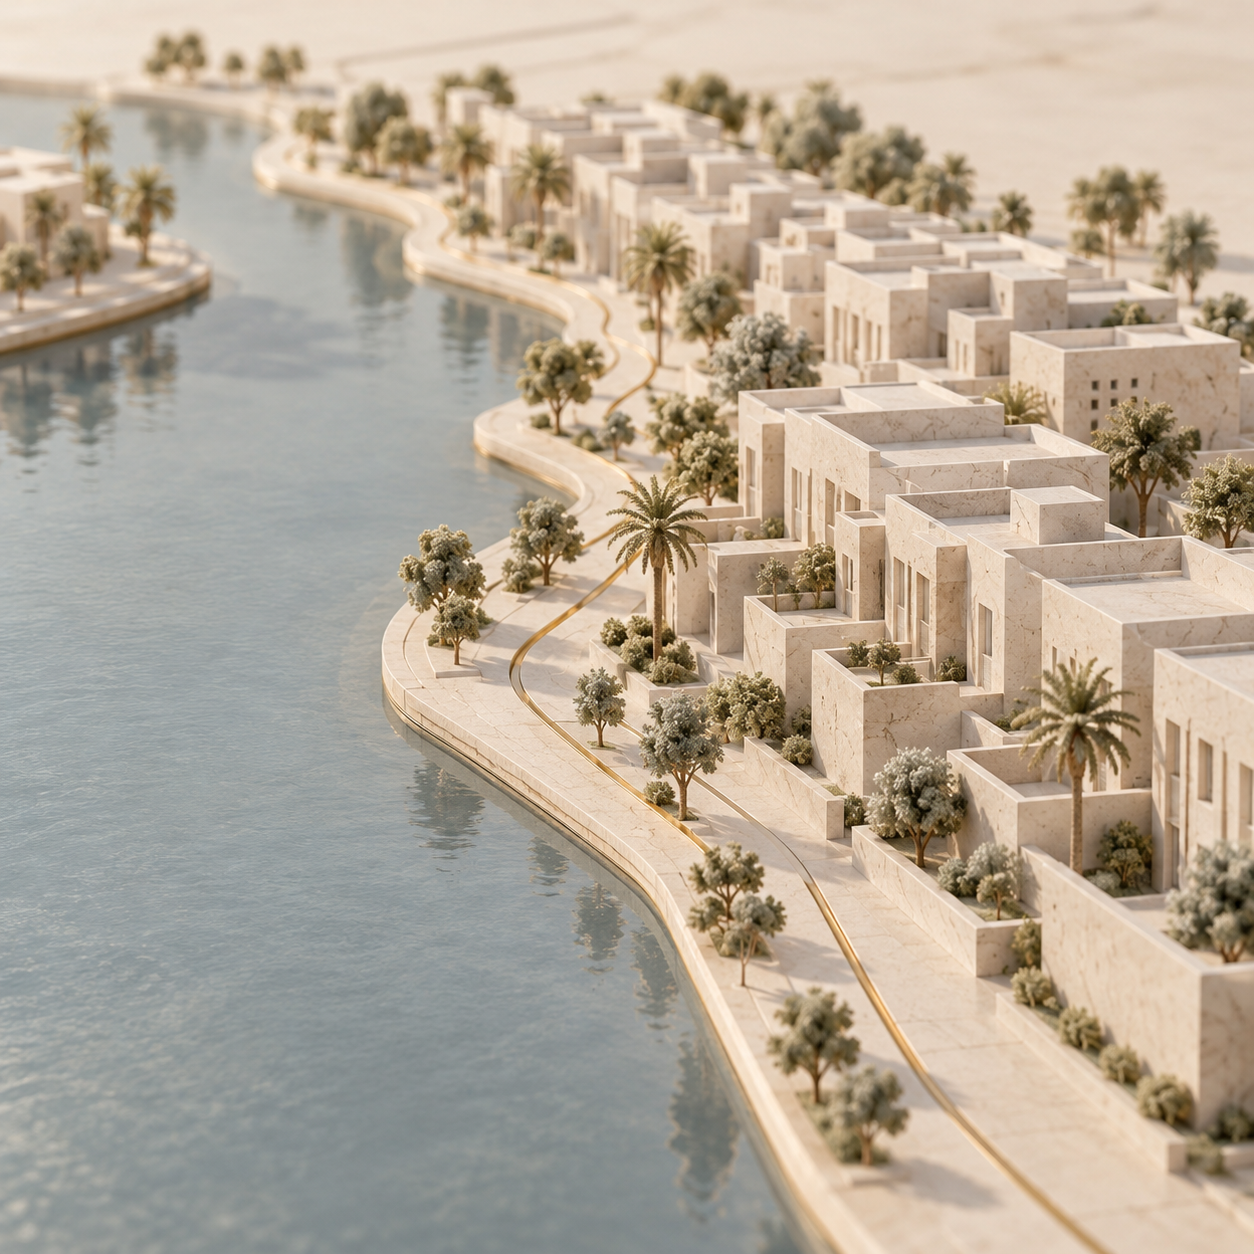
Bella Casa provides a documented starting point for a family comparing a row-house layout with a semi-detached format. Its phase page, verified October 2026, describes the bedroom configurations in the table and a Spanish Mediterranean design.
Casa Dora provides a Portuguese-inspired townhouse comparison. Its phase page, verified October 2026, describes Central Plaza alongside its housing format. The household comparison still needs the specific plan, stairs, storage and usable outdoor space.
Casa Viva has additional historical layout evidence. Its developer brochure, created December 2019 and accessed on 13 October 2026, explicitly labels the floor-plan section Casa Viva. That section includes four-bedroom configurations, whereas the current phase-page description names two and three bedrooms.
For Casa Viva's two-bedroom plus maid Type D+ mid townhouse, brochure page 26 separates a 1,419 sq ft suite, 62 sq ft balcony and 392 sq ft carport. The rounded components give 1,419 + 62 = 1,481 sq ft, then 1,481 + 392 = 1,873 sq ft total. The total therefore includes outdoor and parking components; it is not an interior-only figure.
Casa Viva's drawing shows a terrace, without measuring a landscaped garden. The plans are preliminary; actual as-built areas may vary.
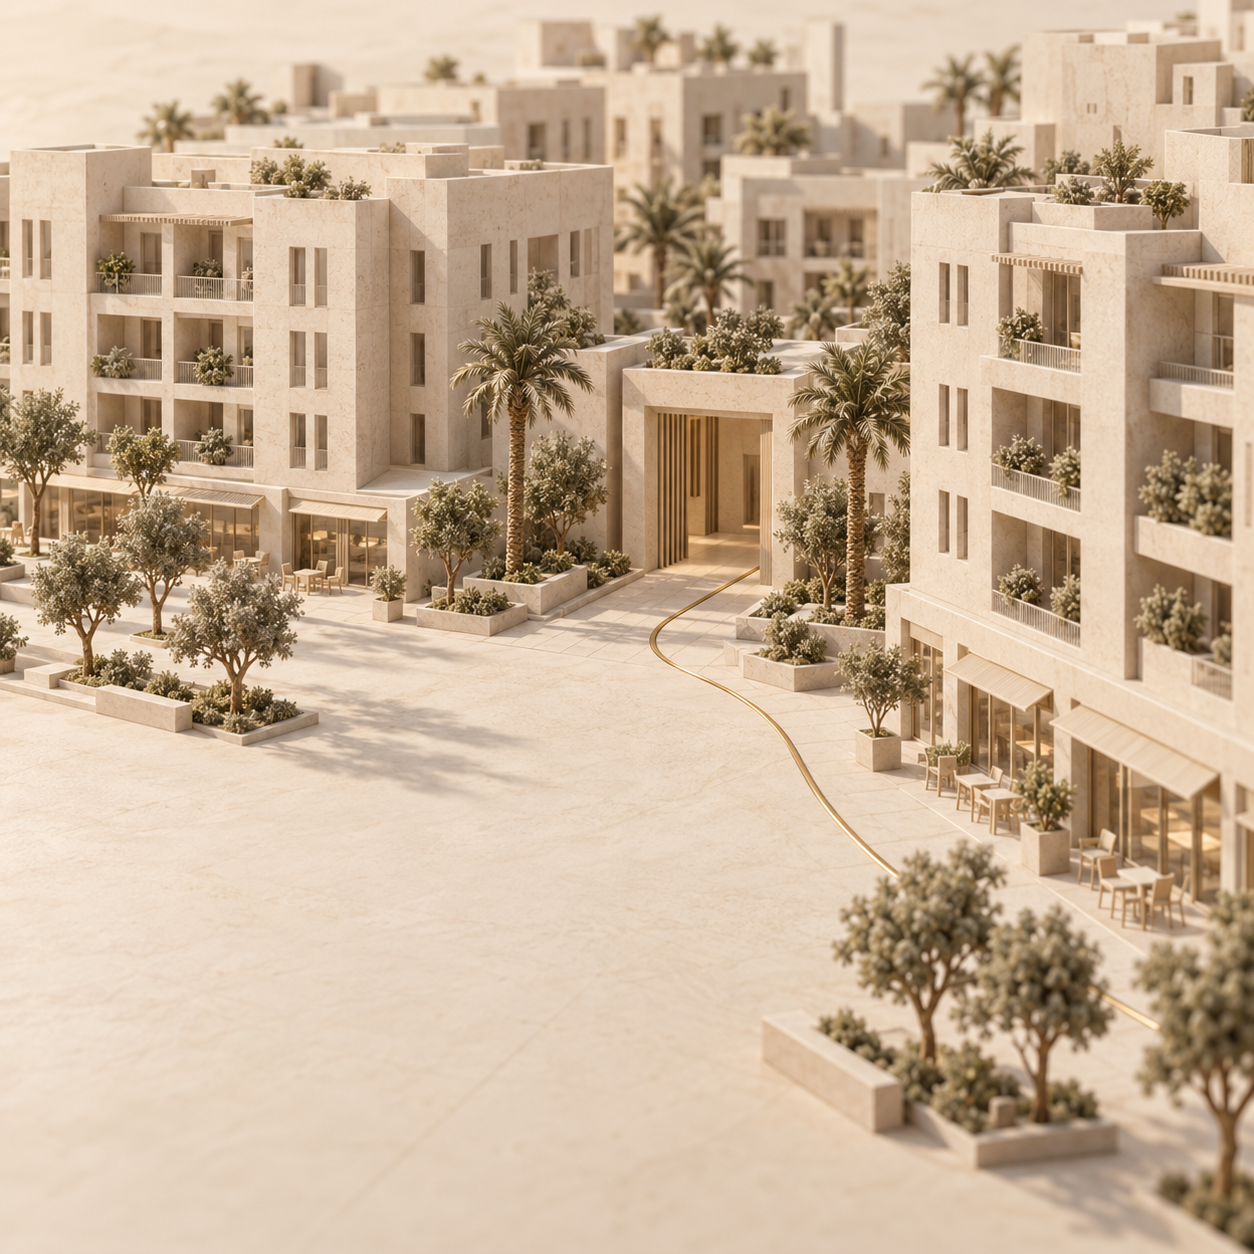
For every phase, a family can carry the same questions into the plan and contract: where children can play privately, where household storage fits, how parking is allocated, and who maintains the outdoor space. A furnished brochure illustration does not establish what accompanies the home.
Which facilities serve Serena residents?
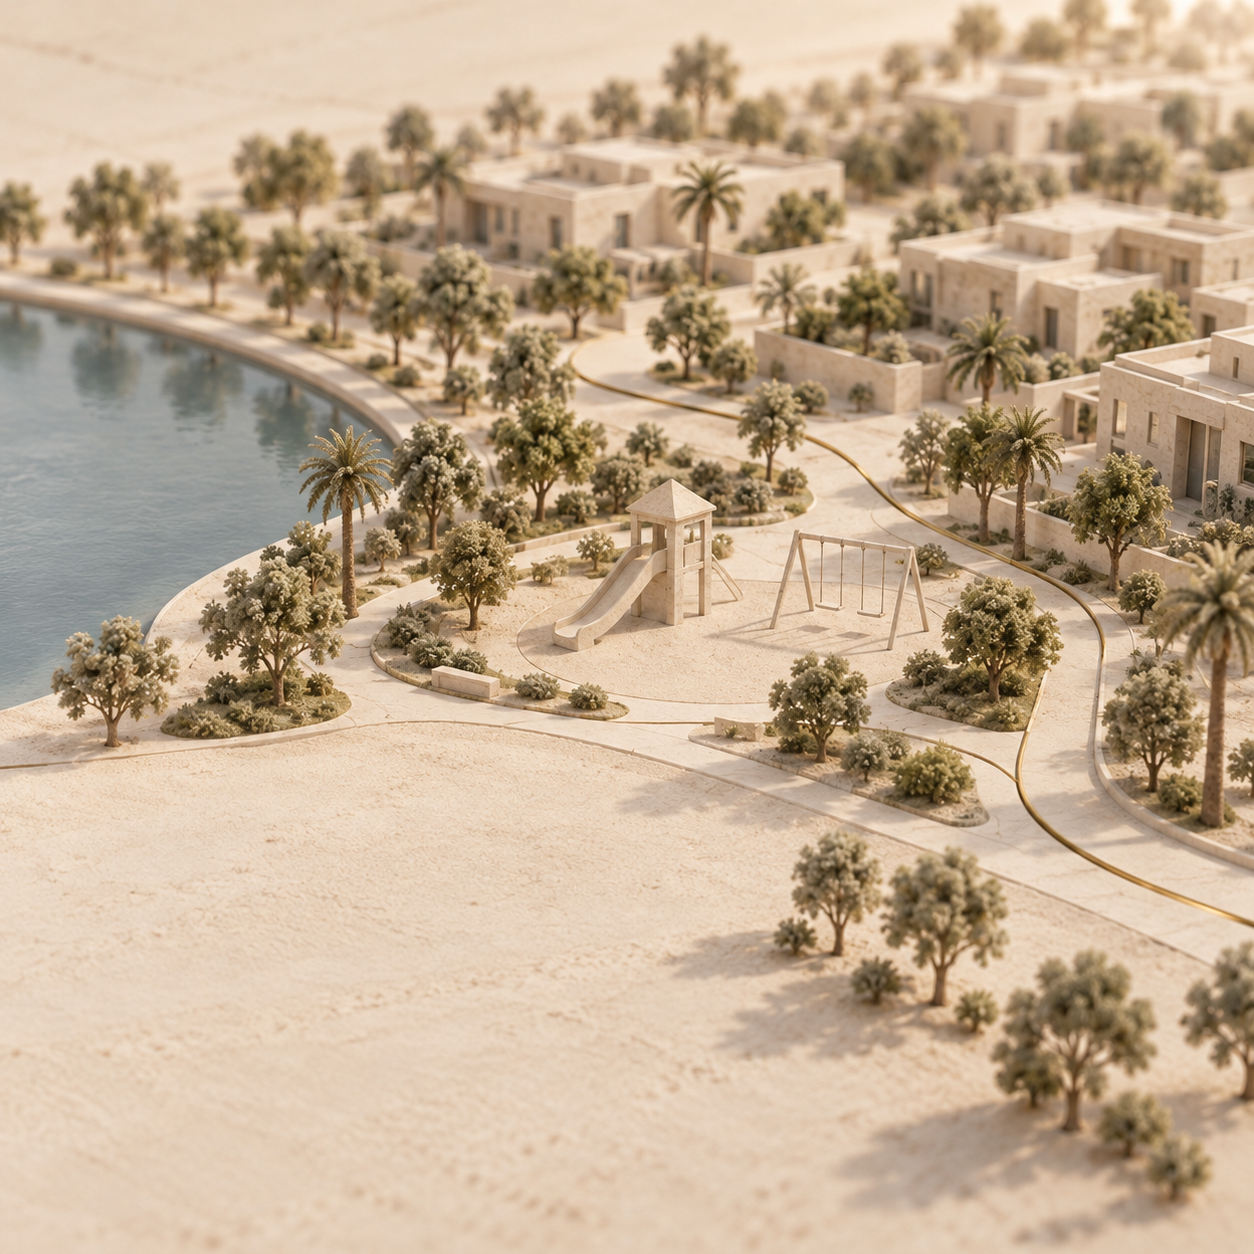
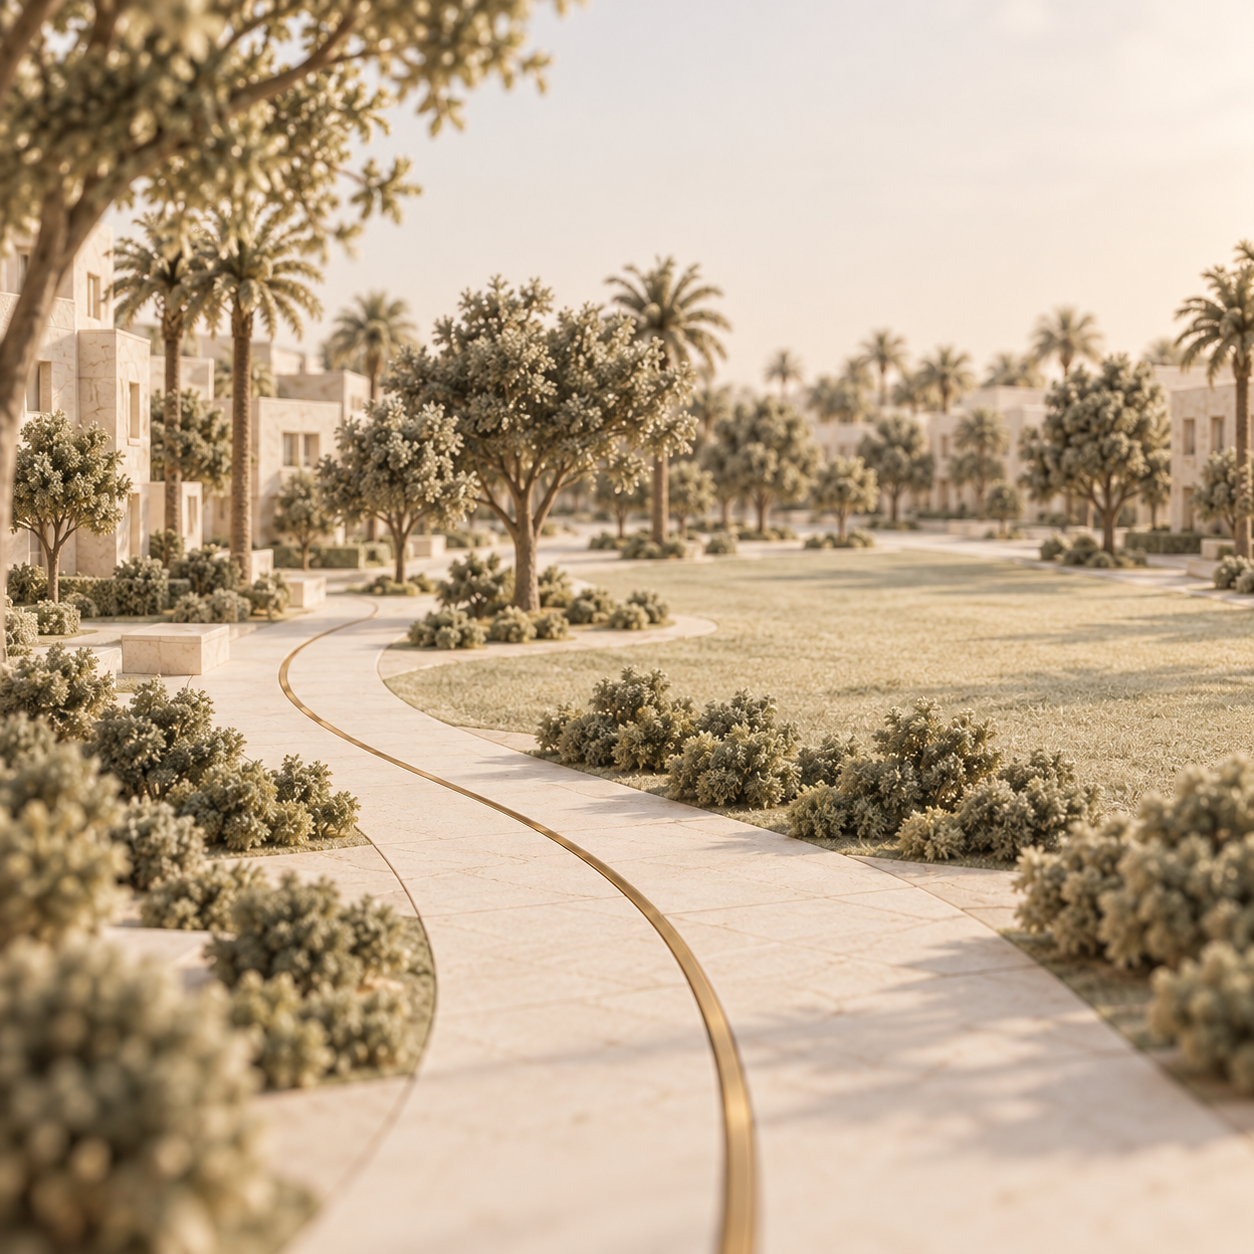
DHCM lists parks, swimming pools, children's play areas, outdoor gyms, sports courts, basketball courts, tennis courts and mosques on its Serena resident page, verified 13 October 2026. This is community-wide evidence, rather than a facility-by-phase allocation.
A family comparing after-school recreation can match the chosen entrance to the relevant facility and its current access arrangements. A community pool is shared recreation. A home's garden, terrace and carport are private-space questions that belong with its plan and contract.
For upkeep, a useful written comparison identifies responsibility for landscaping, irrigation, air-conditioning servicing and repairs. The presence of shared amenities does not establish that those private-home tasks are covered by community management. Any quoted upkeep or service charge needs its own scope and supporting record.
What school costs can a Serena household document?
Jebel Ali School's campus is in DAMAC Hills, according to its contact-page address, verified 13 October 2026. The school journey therefore ends at that DAMAC Hills campus. The DAMAC Hills guide gives wider address context; the school name alone is not the journey destination.
The Knowledge and Human Development Authority, Dubai's private-school regulator known as KHDA, lists a UK curriculum and a Very good overall rating for 2023-2024 in its school record, read on 13 October 2026.
The school's 2026-27 payable fee schedule is lower than the tuition amounts before discounts in its KHDA fact sheets. The distinction matters when reading an invoice or comparing schools.
Source: withlida.com, 13 October 2026, from Jebel Ali School's 2026-27 fee schedule, KHDA's linked directory bands, and the school's 2026-27 Year 3, Year 8 and Year 12 fact sheets.
Those fact sheets show discounts of AED 6, AED 13,184 and AED 19,481 respectively, producing the payable annual figures above. The discounts reconcile the annual tuition columns.
For a household with one Year 3 pupil and one Year 8 pupil, the published payable annual total is AED 49,630 + AED 76,590 = AED 126,220. The term payments are AED 50,488, then AED 37,866 and AED 37,866. These sum to the same annual total, before additional supplies or services.
Re-registration is a timing item. The school publishes AED 2,000 per child, invoiced in Term 3 and deducted from the following academic year's Term 1, as of October 2026. For those two existing pupils, AED 4,000 is a later tuition credit, not an extra annual tuition charge.
Source: withlida.com, 13 October 2026, from the linked 2026-27 Year 3 and Year 8 KHDA fact sheets. These bands are not a quote for a particular bus route or child's choices.
Admissions depend on the year group and the school's application process. Serena residence does not establish admission entitlement. The current school admissions and fees page is the place to confirm year-group status and payable terms.
How do resident services differ from the tenancy process?
DHCM provides separate links for moving in or out, vehicle registration and access-card requests on its Serena page, as of October 2026. It also lists short-term and long-term access requests and community-facility booking. Each concerns a different part of resident access.
These service labels do not publish a Serena-specific fee schedule or processing timetable. Current account requirements and any charge need confirmation through the manager's linked service for the home concerned.
Ejari, Dubai's tenancy-contract registration, belongs to the lease process. It is separate from community access arrangements. DEWA's move-in service, as of October 2026, explains that an issued Ejari certificate feeds the tenant's details into utility activation; owners apply through DEWA's digital channels.
The practical household record keeps the signed terms, tenancy registration where applicable, community-access requests and utility payment confirmation together. Completion of one does not establish completion of the others.
What is a documented partial utility setup subtotal?
AED 4,155 is the sum of DEWA's published deposit and activation components if the Serena home's premises account is classified as a residential villa with small meters. DEWA, the Dubai Electricity and Water Authority, supplies the inputs in its activation schedule, as of October 2026.
The townhouse label alone does not establish the utility classification or meter category. DEWA distinguishes directly connected small electricity meters from transformer-based large meters. The home's premises record determines which applies.
Source: withlida.com, 13 October 2026, calculated from the linked DEWA schedule, as of October 2026. No cardholder discount is assumed.
For a villa-classified account with large meters, the connection component is AED 300 instead: 300 + 10 + 10 + 10 = AED 330, and 4,000 + 330 = AED 4,330. Meter size is not inferred from bedroom count.
Private upkeep needs a written allocation alongside those costs: the home, garden and any servicing arrangement have their own scope. A useful final comparison has the exact phase and plan, actual school campus, dated payable school terms, confirmed utility classification and written maintenance responsibilities.
FAQ verified: 13 October 2026. The primary documents linked above support these answers.
Who is the developer of Serena Dubai?
Dubai Properties developed Serena. DHCM publishes the community's resident facilities and service links; development and community management are separate roles.
What are Bella Casa, Casa Dora and Casa Viva?
They are Serena's named phase communities. Their developer descriptions distinguish townhouse and villa formats; the plan for the actual home establishes its layout and private spaces.
Does every Serena phase offer four-bedroom homes?
The historical Casa Viva brochure describes four-bedroom configurations in its named section. The other phases retain their separate developer descriptions.
What facilities are documented in Serena?
DHCM lists shared recreation facilities on its Serena page. The facilities section separates that community-wide list from a home's private garden, parking and upkeep.
Is Jebel Ali School inside Serena?
The school publishes its campus address in DAMAC Hills. A Serena household needs a campus-specific journey and an admissions check for the required year group.
Is the DEWA example the full cost of moving to Serena?
It covers specified utility activation components and deposit cash under the stated premises and meter assumptions. Lease costs, community arrangements, moving and recurring bills remain separate.
Last verified: 13 October 2026.
Checked by the publication's independent check, 13 October 2026.
Change log: 13 October 2026, first published; phase descriptions, historical Casa Viva plans, resident services, 2026-27 school fees and DEWA components verified.
Subscribe to the withlida market brief for future area guides and documented household-cost updates.