Jumeirah Garden City: apartments, readiness and access (2026)
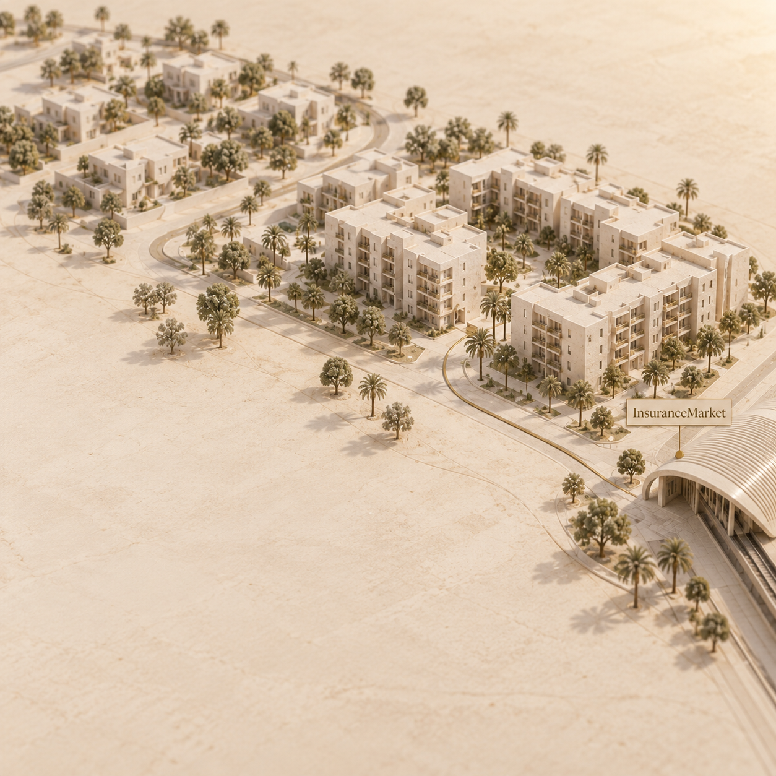
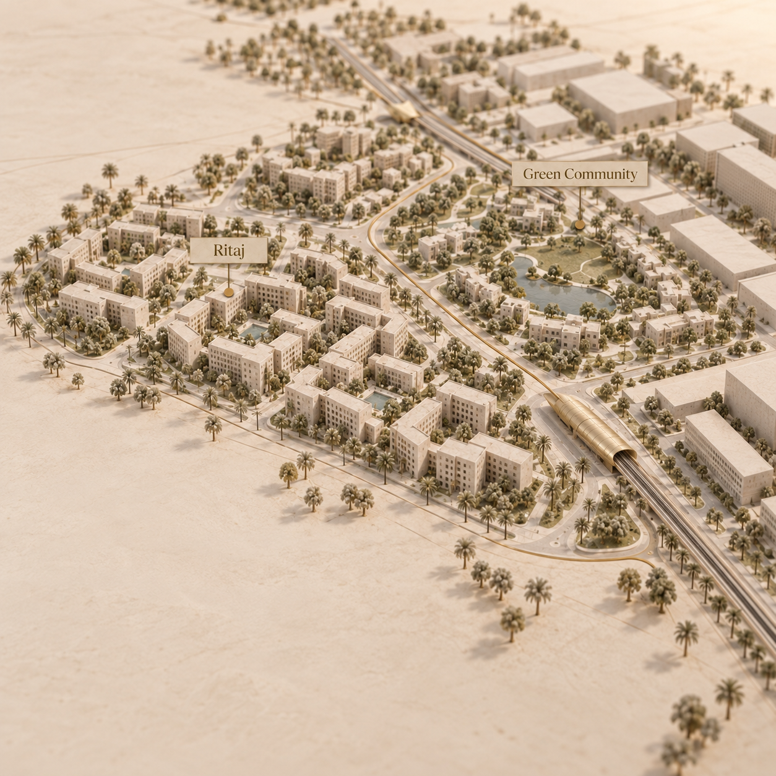
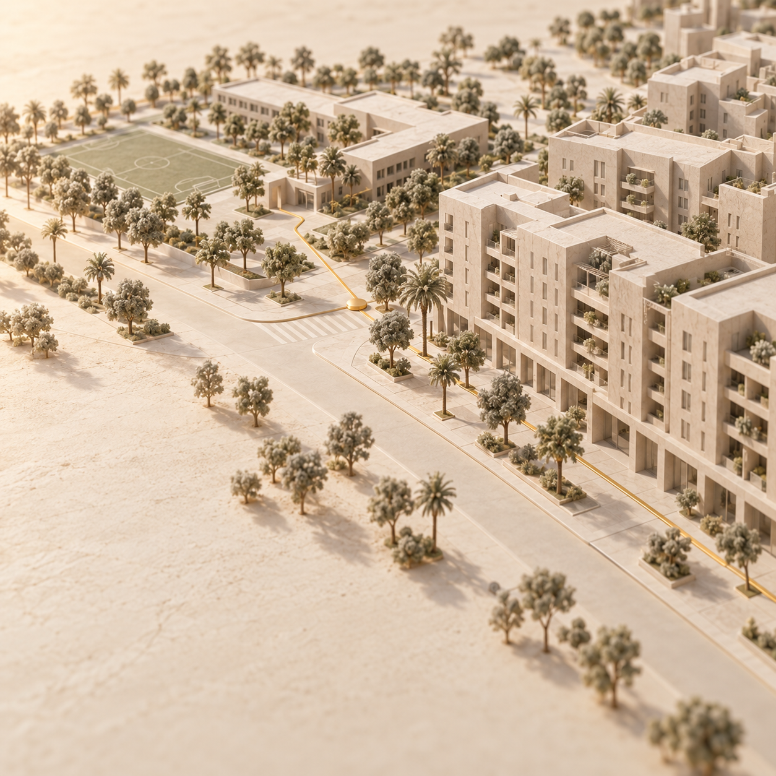
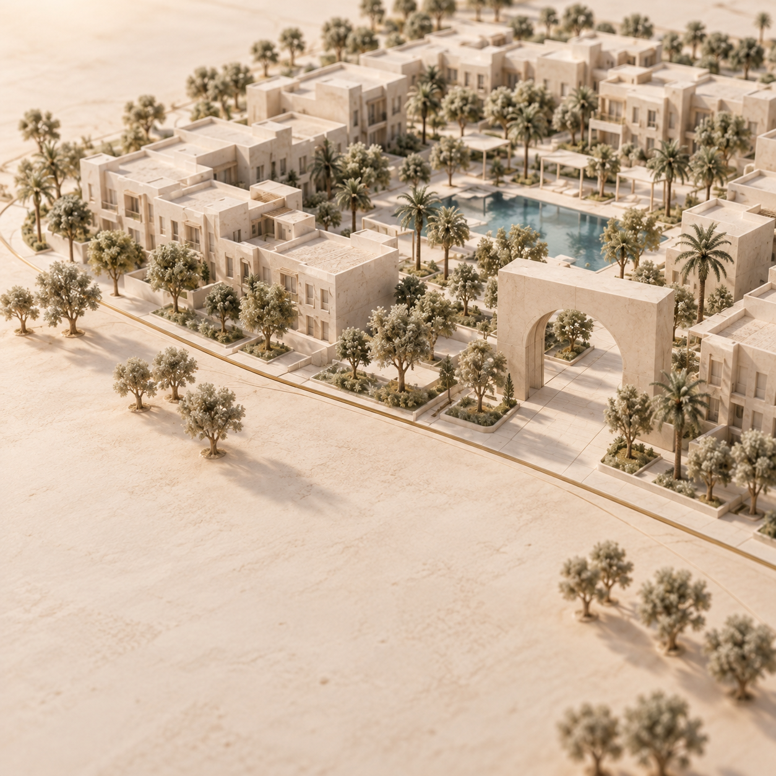
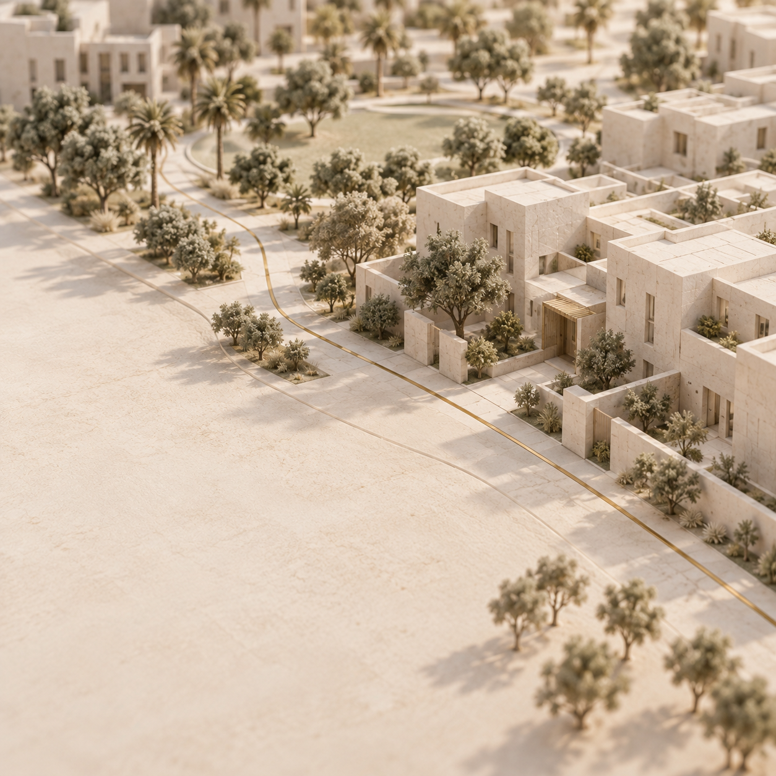
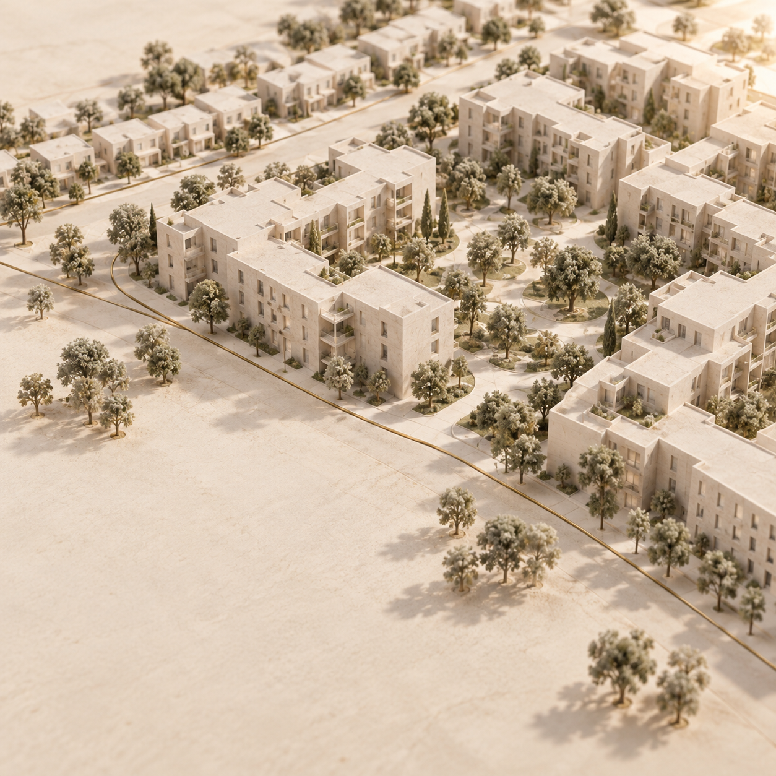
Jumeirah Garden City is an apartment neighbourhood in Al Satwa, behind Sheikh Zayed Road (Imtiaz, checked 14 October 2026). It suits households seeking furnished central-city living when the chosen layout and daily routes align: Hyde Walk publishes studios and 1-bedroom furnished apartments, while readiness and access remain building-specific (developer page checked 14 October 2026).
Source: withlida.com, 14 October 2026. Advertised descriptions: Dubai Holding Community Management, Hyde Walk and Imtiaz's community page. Document column: the publication's household evidence checklist.
Last verified: 14 October 2026. Checked by the publication's independent check, 14 October 2026.
Where is Jumeirah Garden City?
Jumeirah Garden City is in Al Satwa, behind Sheikh Zayed Road, according to Imtiaz's community description, checked 14 October 2026. Dubai Holding Community Management also identifies its local engagement centre as Jumeirah Garden City, Al Satwa on the manager's community page, checked on the same date.
That address matters when matching a marketed home to the paperwork. A useful household address record includes the community name, building name, plot or building identifier, apartment number, pedestrian entrance and vehicle entrance. An Al Satwa label on a document can be consistent with the community description; the remaining identifiers still need to match the actual home.
The manager describes residential, commercial and leisure uses. For everyday living, the relevant checks are at street and building level: the route to groceries, the location of waste collection, delivery access, parking and the lobby used after nursery collection. These are questions to resolve for the shortlisted address, rather than services inferred from the community name.
Households comparing other apartment settings can use the same entrance-based approach in the publication's Al Barsha guide.
What homes are available?
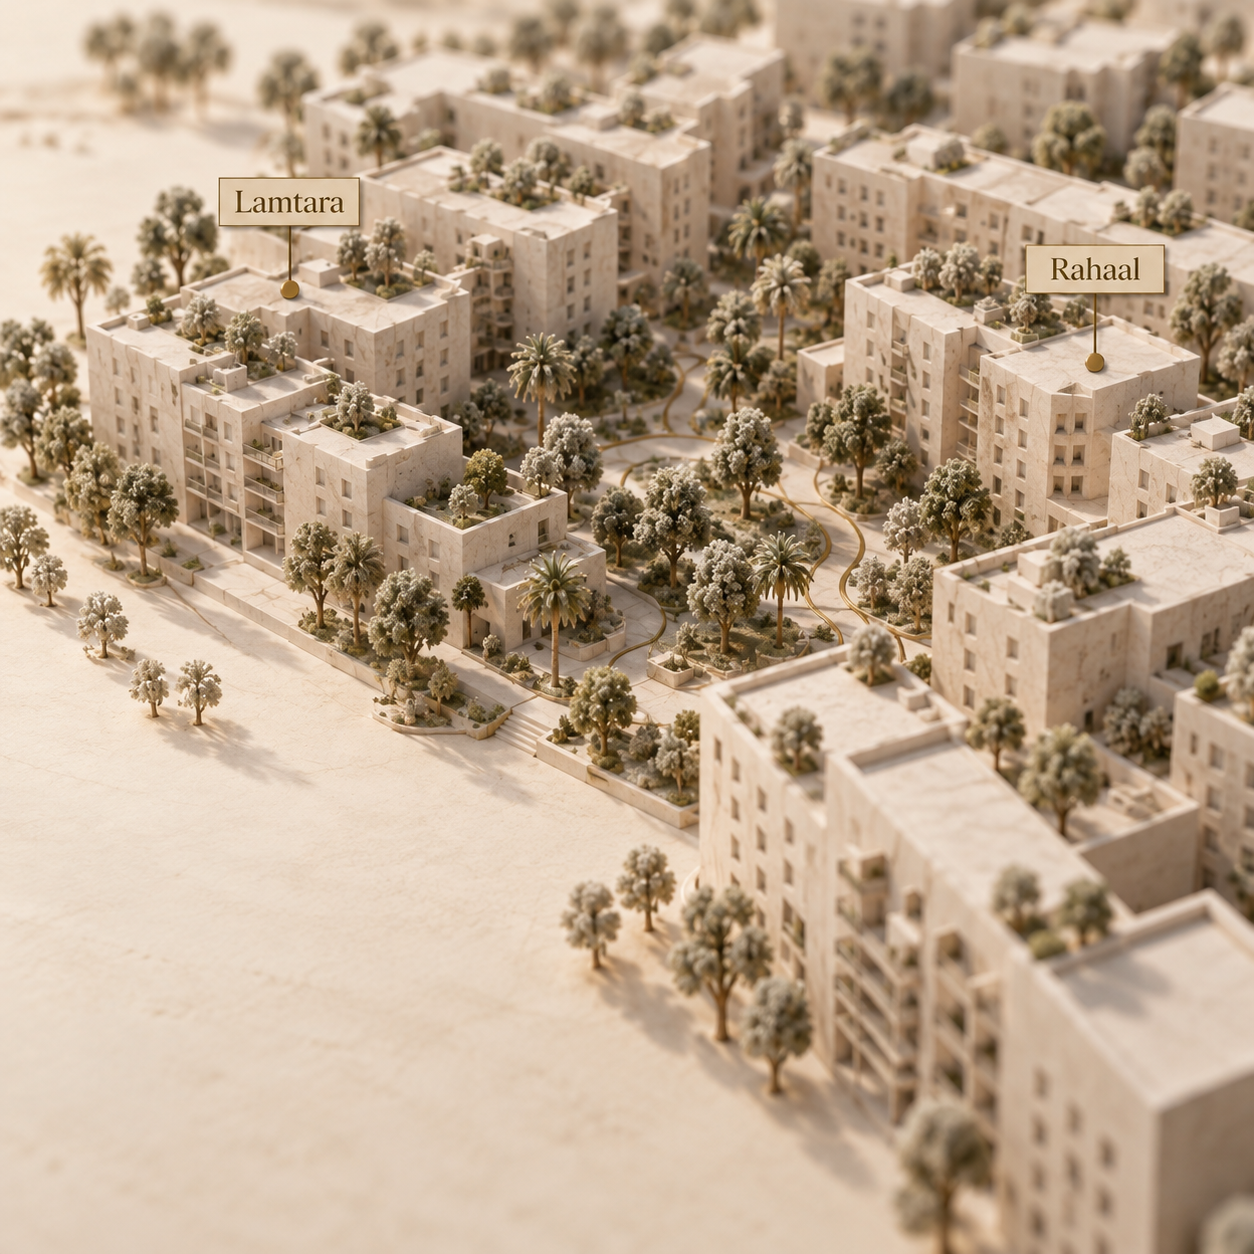
Apartments are the documented housing format in the supplied community sources; Hyde Walk is a named example publishing studios and 1-bedroom homes, rather than a description of every building's stock (Imtiaz, checked 14 October 2026). Published apartment types do not establish current availability.
A studio combines sleeping and living space; a 1-bedroom layout separates the bedroom. Imtiaz also uses “1 BHK”, meaning one bedroom, a hall or living room, and a kitchen. For a household with a child, a separate bedroom is a useful format to examine where sleep and adult evening routines need different spaces. The actual plan still determines circulation, storage and where a cot or desk could fit.
The developer page provides floor-plan and brochure request controls. A unit-specific plan establishes the kitchen arrangement, balcony, usable room shapes and storage. The developer's broader community description mentions a closed kitchen, wardrobes, balcony and central air conditioning; that description cannot substitute for the plan of a Hyde Walk apartment or another named home. Neither a furnished photograph nor a bedroom count establishes room dimensions.
What changes when the home is furnished?
“Fully furnished” is Imtiaz's published Hyde Walk delivery description, checked 14 October 2026. A later tenancy still needs its own contents and responsibility record. Furnishing describes what comes with the home; housekeeping, internet, utilities and replacement obligations are separate contract fields.
Consider a household comparing a furnished 1-bedroom apartment with a conventional unfurnished lease. The following is a document comparison, with no assumed rent, deposit rate or market-standard repair allocation.
Source: withlida.com, 14 October 2026. Original household document framework; actual obligations come from the signed agreement. The furnished description is from Imtiaz's Hyde Walk page, checked on that date.
The furnished option is the closer format match for a household that wants supplied contents documented item by item. An unfurnished home is the closer format match where the household wants to use its own furniture. The comparison becomes meaningful once both agreements identify the same obligations, including cooling, maintenance and the condition expected on departure.
Is a marketed building ready to occupy?
Readiness is established for the particular building and apartment; Hyde Walk's public page alone does not establish that home's handover. As observed on 14 October 2026, the developer page displays 100 on its overall construction-progress indicator and retains Q3 2025 as the estimated completion and anticipated handover period. These are separate developer statements. The indicator has no measurement date alongside it, and the anticipated period is not an actual handover record.
An elapsed anticipated date does not prove occupancy. Nor does a construction-progress figure establish that keys, utilities, furniture and resident access are in place for the apartment being considered.
Match the registered project
The Dubai Land Department (DLD), Dubai's property registry, offers Project Status Enquiry. Its service instructions, checked as of October 2026, allow a search by project name, project number or land number. Match the result to the developer and plot; a registered project-status result answers a different question from a home's physical move-in arrangements.
Assemble the unit evidence
A readiness file can bring together relevant authority completion or occupancy approvals, the dated unit handover record, key receipt, inspection and defect record, utility activation evidence and the furnished inventory. These are evidence categories to request for the home, not a claim that every transaction follows an identical statutory document list.
Confirm the move-in arrangements
The applicable building manager can confirm the accepted move-in date, lift arrangements, access cards, parking and operating facilities. Record the answer for the named building and apartment. Photographs, a furnished specification or a community service link do not replace that confirmation.
For a household with a fixed arrival date, the strongest fit is a home whose unit evidence and management arrangements support that date. This guide makes no completion determination for Hyde Walk.
Which facilities belong to the building?
Hyde Walk's advertised amenities belong to its project description; the community manager's parks and sports facilities are a separate layer. The table above keeps those layers distinct so a household can establish which spaces it can use and on what terms.
For a building amenity, the practical record is the current operating list and resident rules: access method, opening hours, children's supervision arrangements, guest policy and any booking or charge. For a private feature, the record is the apartment specification and inventory. A balcony shown on a plan and a shared children's area named on a webpage answer different household needs.
The community manager's page, checked 14 October 2026, publicly links move-in/out, access-card, vehicle and facility-booking services through Nakheel Online Services. It also links temporary and longer-term access and storage requests. These links establish service routes; they do not establish eligibility, opening status, a parking space, storage allocation or unrestricted facility use for every building.
A useful service record names the responsible organisation for each request. That may mean the community manager for a community enquiry, the building manager for a lift slot or access card, and the landlord for an inventory item. Written confirmation can also establish whether the public portal applies to the particular address and whether a separate charge is quoted.
How does a household check Metro and nursery journeys?
The journey starts at the real building entrance and ends at the actual workplace or nursery gate. RTA's Dubai Rail Network map, published 25 September 2026, shows World Trade Centre, Emirates Towers, Financial Centre and Burj Khalifa/Dubai Mall on the Red Line. It establishes the rail network, not a walking time from an apartment or a door-to-door commute.
World Trade Centre and Emirates Towers are station candidates to test against the address. For DIFC, compare the appropriate station exit and onward walk to the office entrance; for Downtown, include the onward leg from Burj Khalifa/Dubai Mall to the destination. The household's record needs crossings, station access, waiting, rail travel and the final walk, with the date and time tested. A district pin or developer travel-time claim cannot supply those legs.
For childcare, Westfield Nursery is in Al Wasl, near City Walk, outside Jumeirah Garden City. Its fees page and linked 2026-27 fee PDF, checked 14 October 2026, establish that location context and the published schedule. The nursery can confirm the exact entrance, admissions eligibility, session and place before a household treats it as part of its daily routine.
Worked household example: a separately documented nursery session
For the household comparing the furnished inventory with the conventional lease above, take Westfield's 3 days per week, 7:30 a.m. to 12:30 p.m. session as the childcare example. These are the published 2026-27 charges, not a place offer or a joining-month invoice.
Source: withlida.com, 14 October 2026. Inputs: Westfield Nursery's 2026-27 PDF, fee grid and terms. Subtotals calculated by the publication.
The PDF separately lists AED 3,290 monthly for this session, September to June. That is an alternative payment tariff, not the term subtotal divided into instalments. Joining-date treatment and payment-plan changes follow the nursery's published terms, checked as of October 2026; confirm the actual invoice with admissions. The subtotal above excludes additional care, optional resources, extra classes and any other applicable charges.
For this morning session, the route test includes reaching the confirmed gate before the session, collecting at 12:30 p.m., and continuing to home or work. A household needing later collection can compare the nursery's separately published longer sessions and care terms. Neither the nursery bill nor its route belongs inside an assumed apartment rent or an all-in move-in total.
Is Jumeirah Garden City in Al Satwa?
Yes. Imtiaz locates the community in Al Satwa behind Sheikh Zayed Road, and the manager gives an Al Satwa address for its engagement centre. Both pages were checked 14 October 2026. Match the building and apartment identifiers as well as the community name.
Is Jumeirah Garden City a good place for a household to live?
It is a useful apartment shortlist for a household whose chosen layout, documented services and daily journeys align. A furnished-home preference can be tested against Hyde Walk's published formats, while the actual agreement establishes contents and responsibilities. Assessment dated 14 October 2026.
Does the community name establish freehold ownership for every home?
This guide makes no area-wide ownership assertion. The particular property's title and registered ownership terms are the relevant documents to verify with DLD or a licensed professional. Checked 14 October 2026.
Does a furnished apartment include community facilities and nursery fees?
Those are separate checks. The signed inventory identifies private contents, management confirms facility entitlements, and the nursery's own schedule and admission confirmation establish childcare costs and a place. Sources checked 14 October 2026.
2026-10-14 · First published · Community and developer descriptions, DLD service instructions, RTA map and Westfield's 2026-27 fees verified.
For future area and household-cost updates, subscribe to the withlida.com market brief.