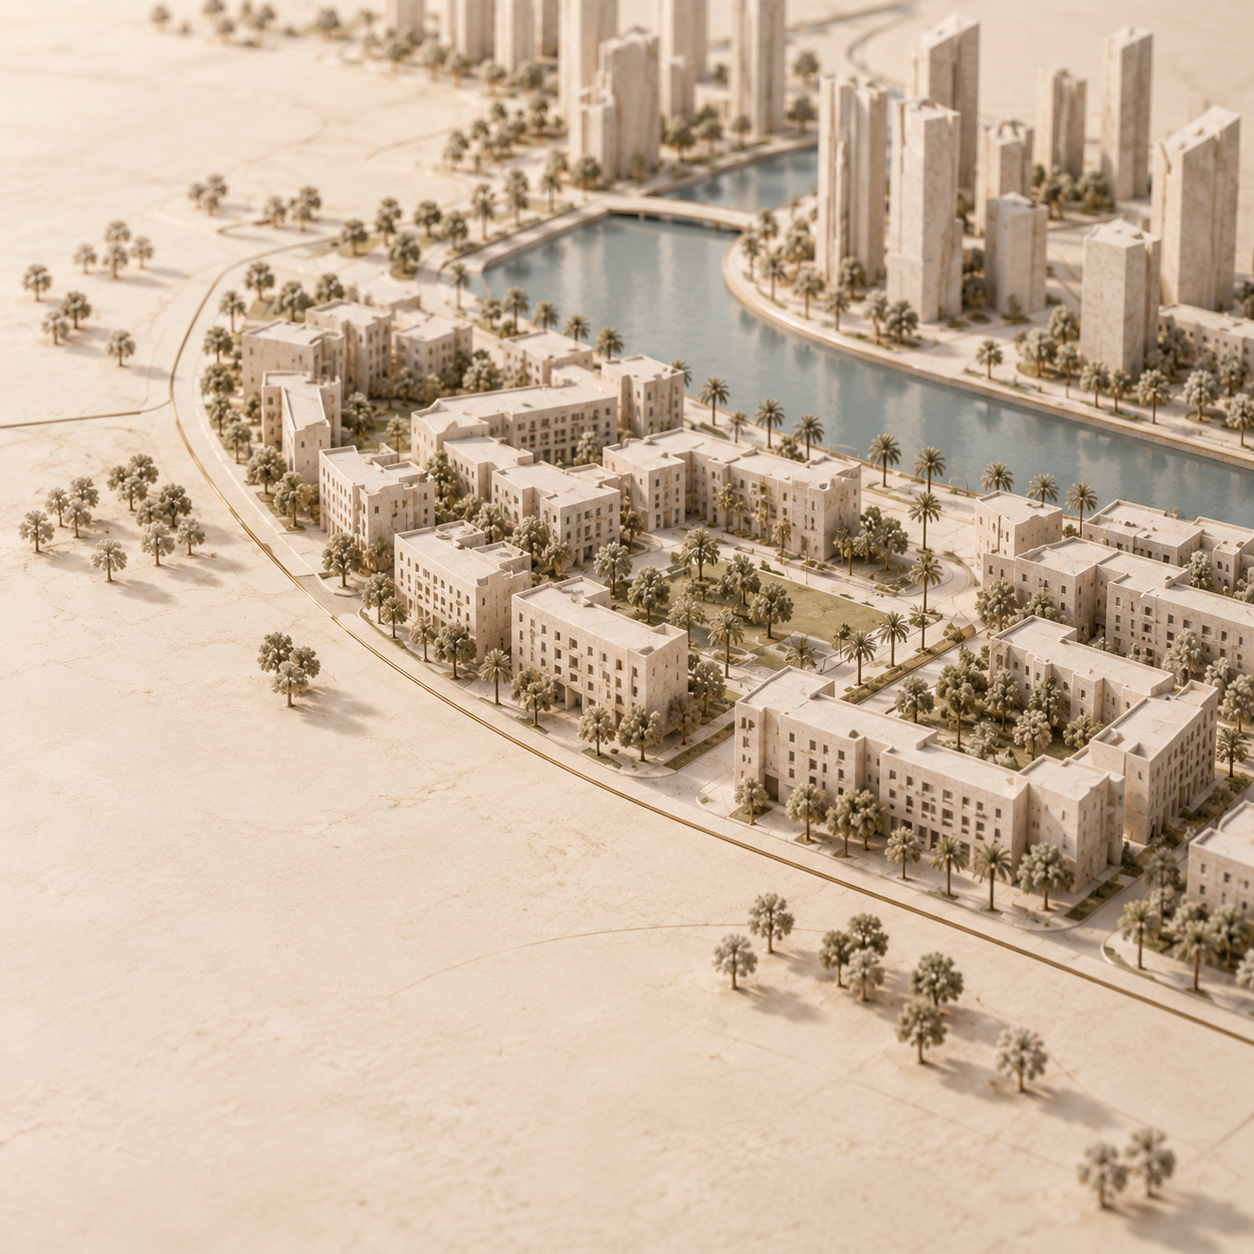
The Views Dubai: buildings, facilities and daily journeys (2026)
The Views Dubai offers different housing formats within one neighbourhood: The Views 1 and 2 alone has 90 apartments with two to four bedrooms, according to Emaar Community Management (ECM), checked 14 October 2026. For a household, the best fit depends on the named complex's room range, shared facilities and the journey from its actual entrance.
Source: withlida.com, 14 October 2026, compiled from the linked ECM complex records. Counts describe each named development, not current availability or a district total.
The neighbouring low-rise community has its own The Greens guide.
Last verified: 14 October 2026. Checked by the publication's independent check, 14 October 2026.
Is The Views the same as The Greens?
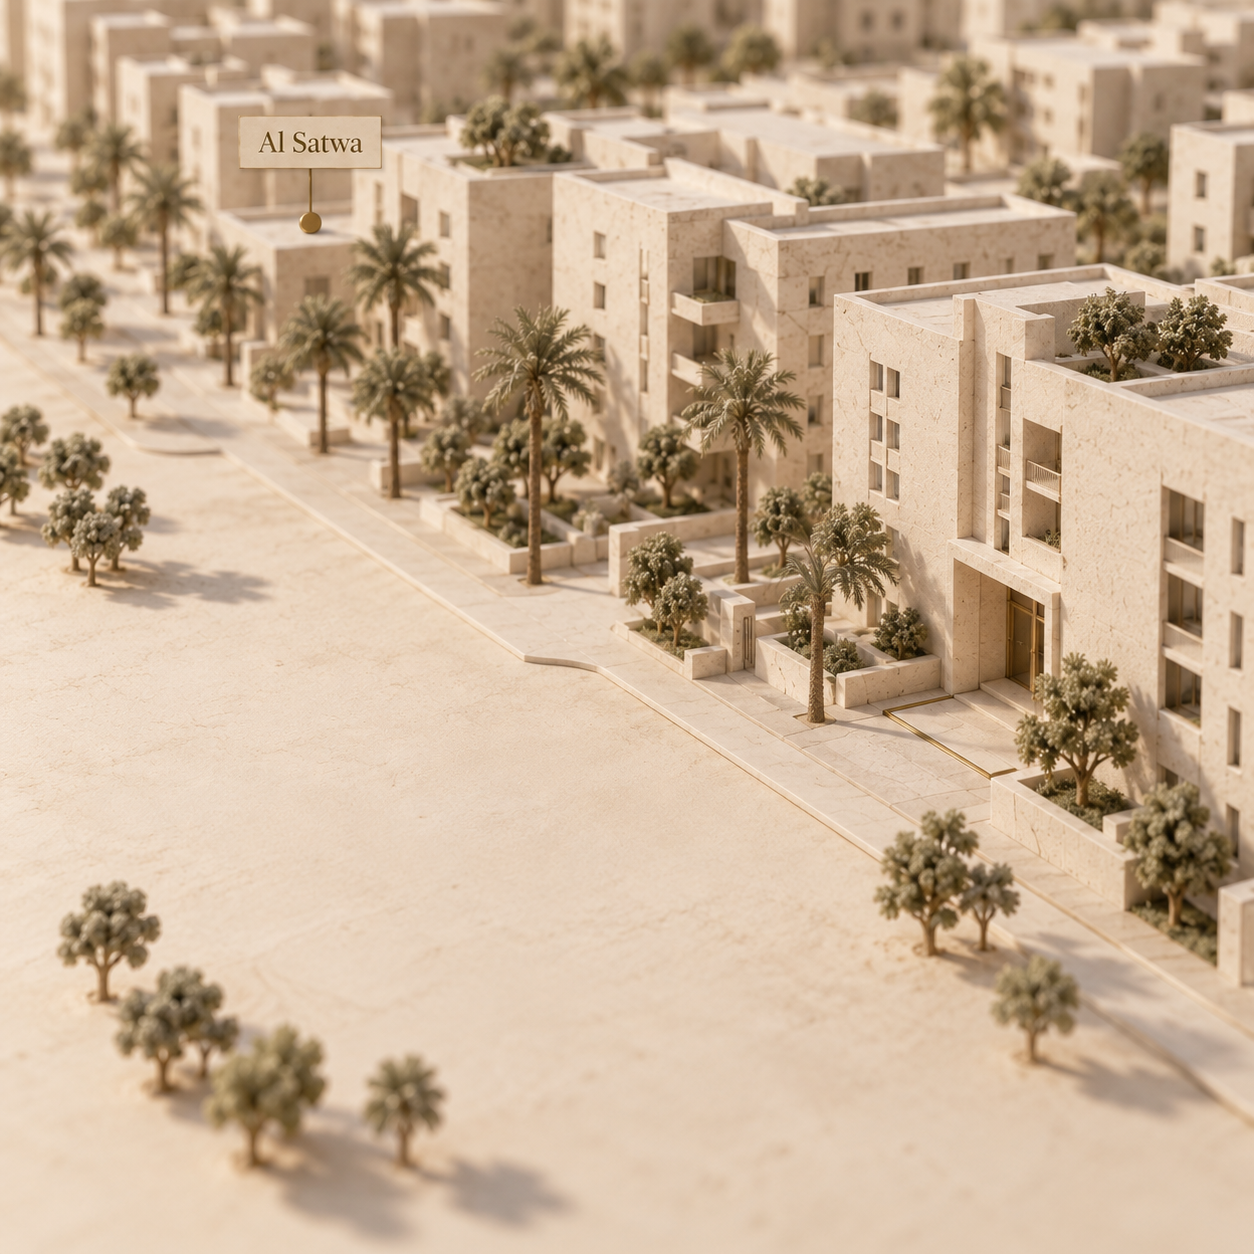
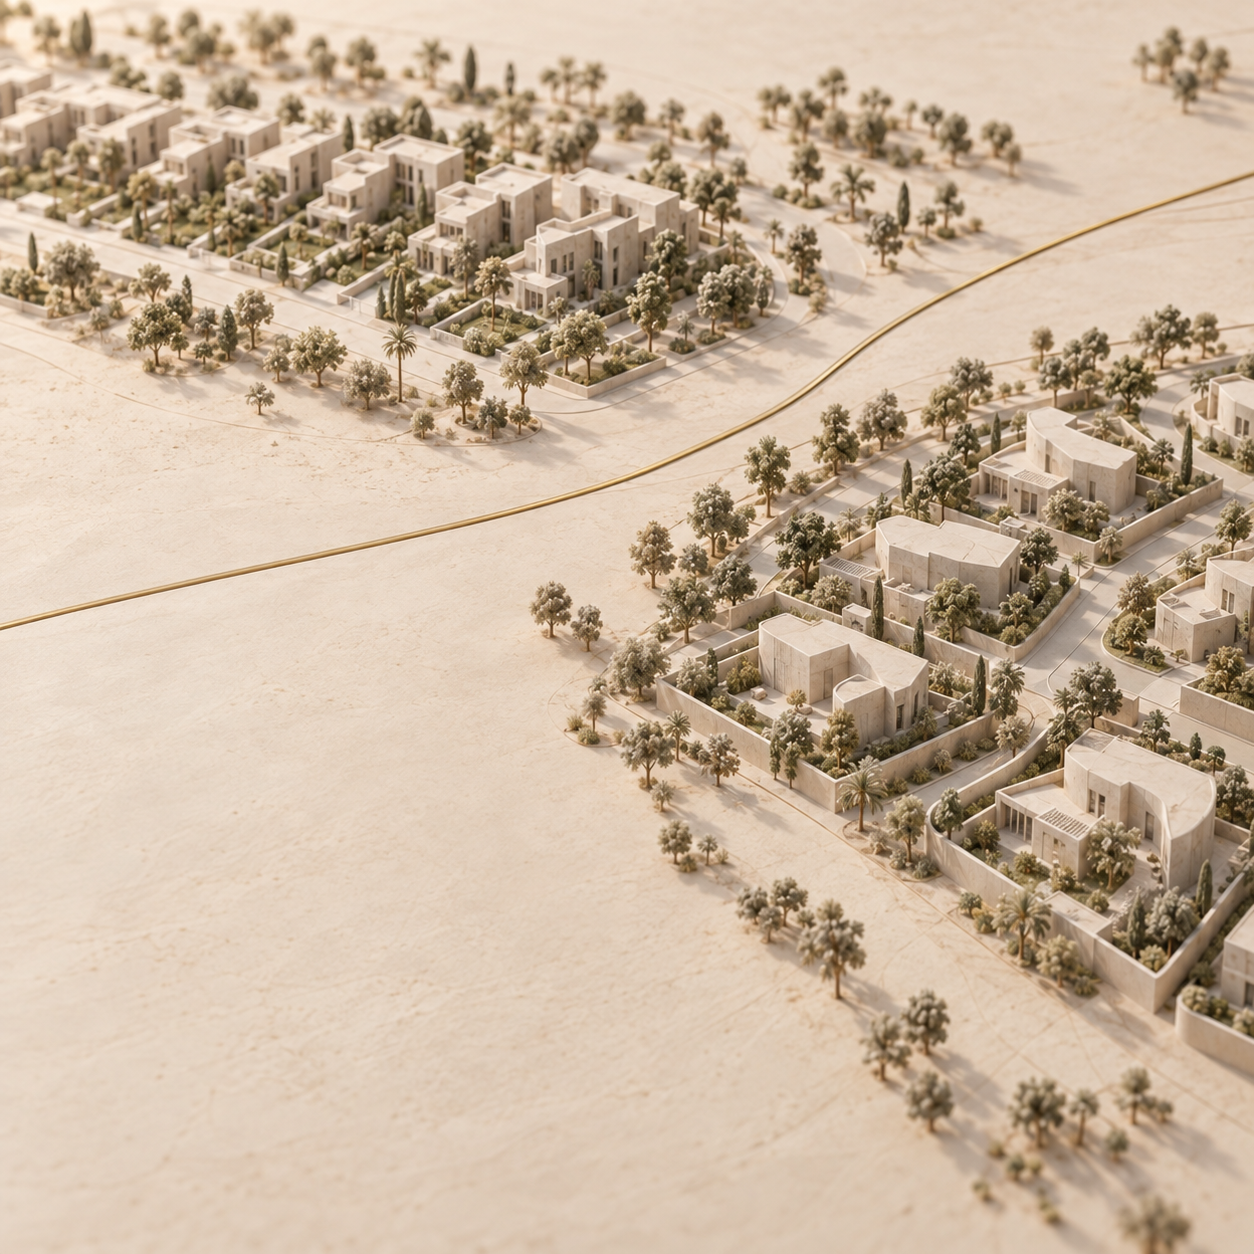
The Greens & Views is the master community name; The Views is its own housing area, and The Views 1 and 2 is one named complex. Emaar's wider-community description identifies The Views with mid- and high-rise towers, apartments and riviera-style townhouses. That district description does not establish a townhouse layout in any of the apartment complexes compared here. Emaar's community description, accessed 14 October 2026.
The same Emaar page places The Greens Souk's supermarket, cafés and restaurants in the wider community. A neighbourhood retail destination is a different kind of shared space from a residential pool or gym. Its presence does not establish access to another complex's residents' facilities.
For a home comparison, record the district, complex, building or tower, and resident entrance separately. This keeps a broad address such as “The Views” from standing in for the physical home and its daily route.
Which buildings and home types are there?
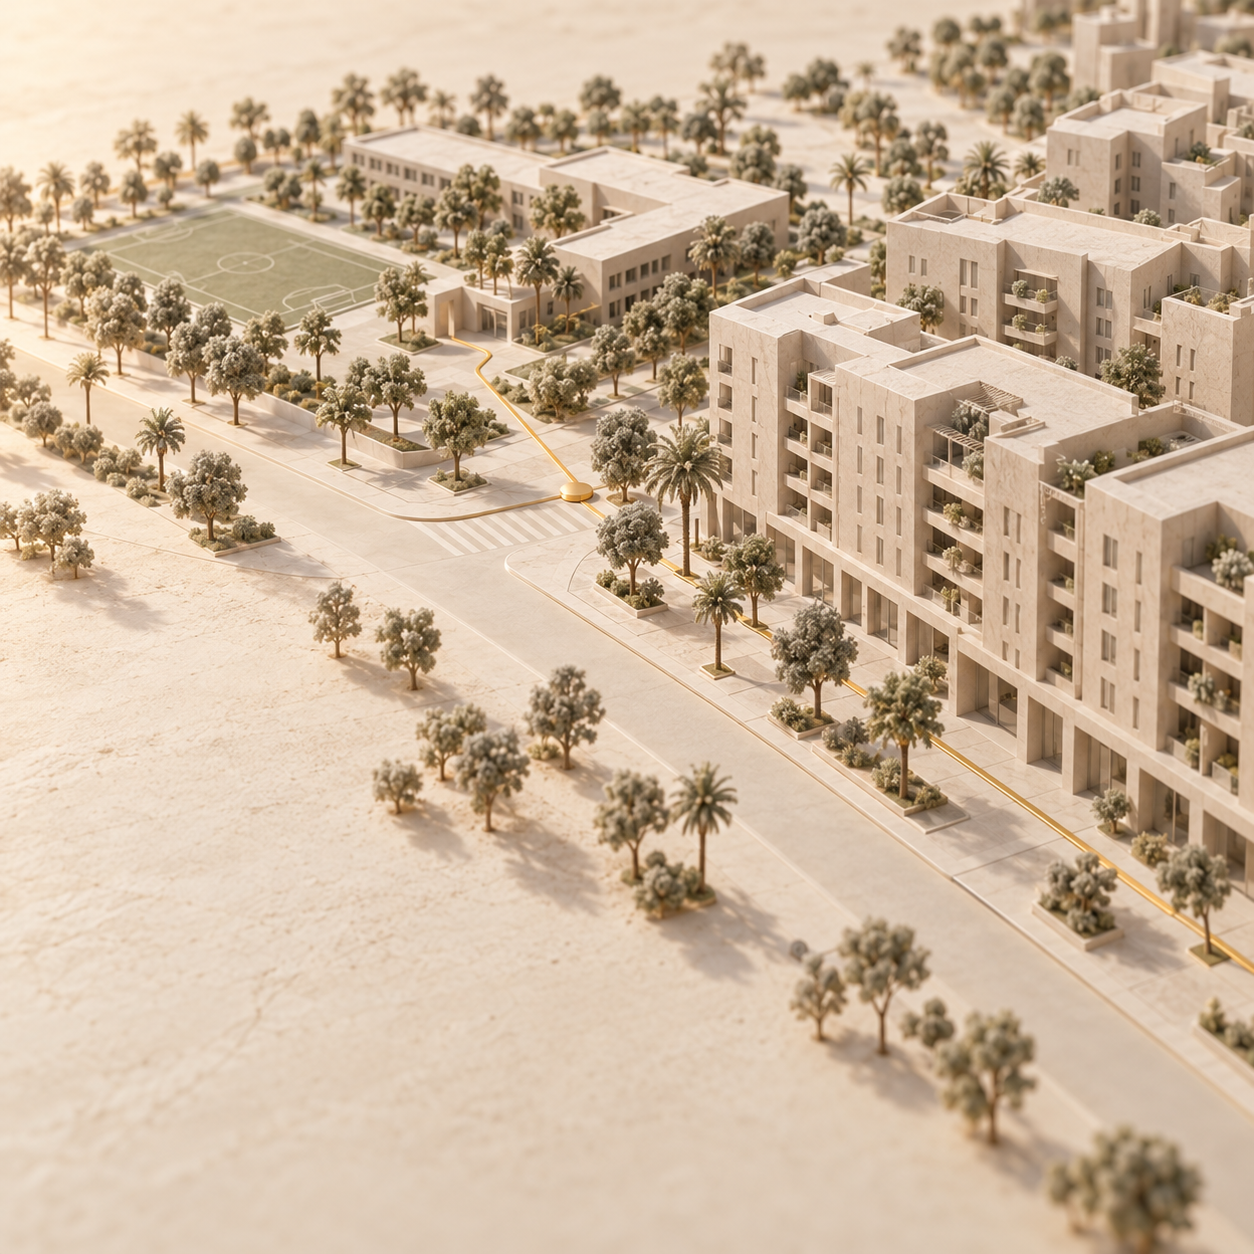
The Views 1 and 2, Arno and The Fairways offer distinct apartment ranges and building forms, as the ECM comparison above shows. A bedroom count narrows the search; the home's floor plan establishes how that count works for the household.
The Views 1 and 2: a courtyard complex
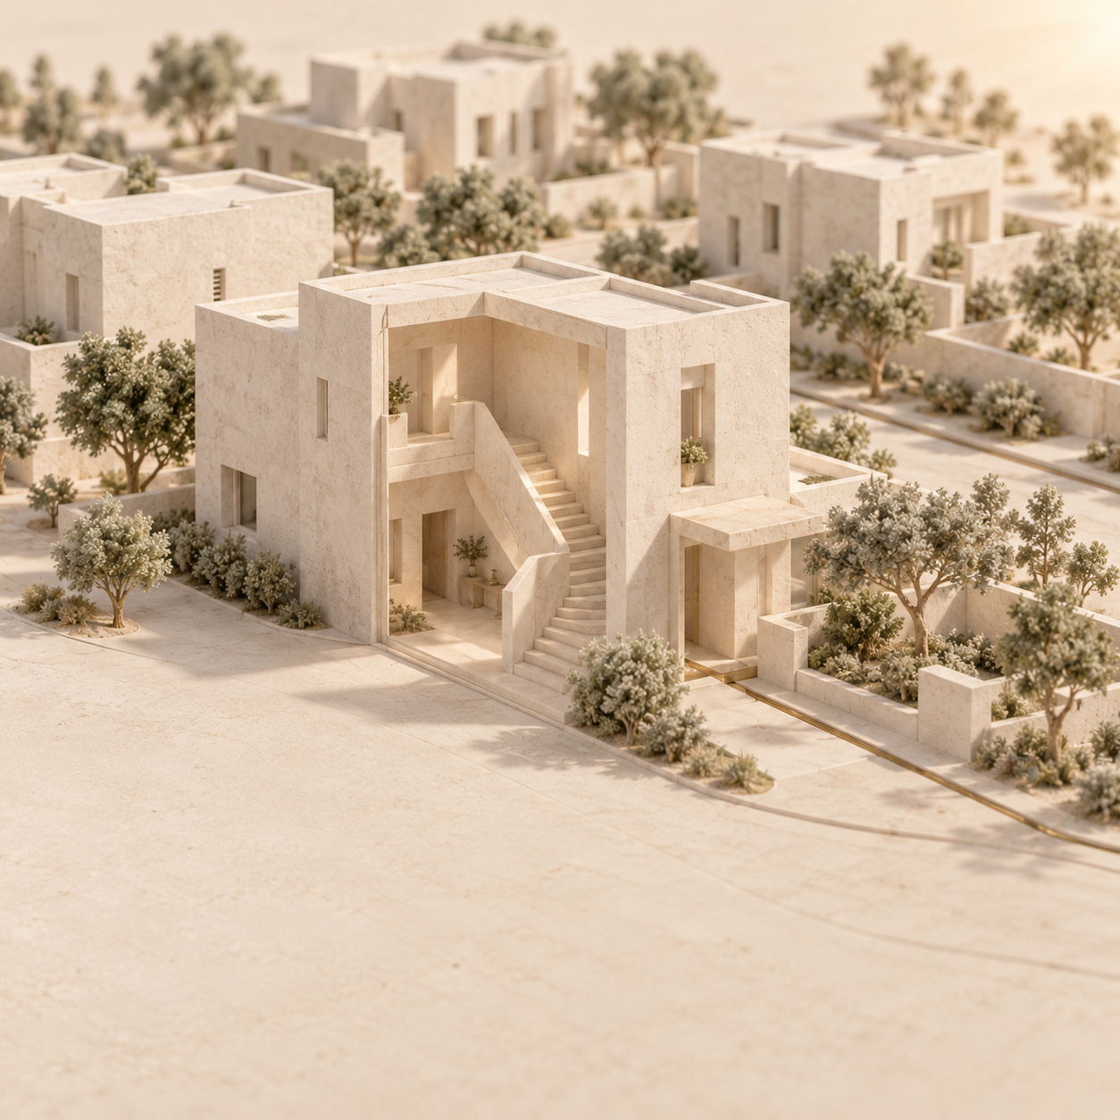
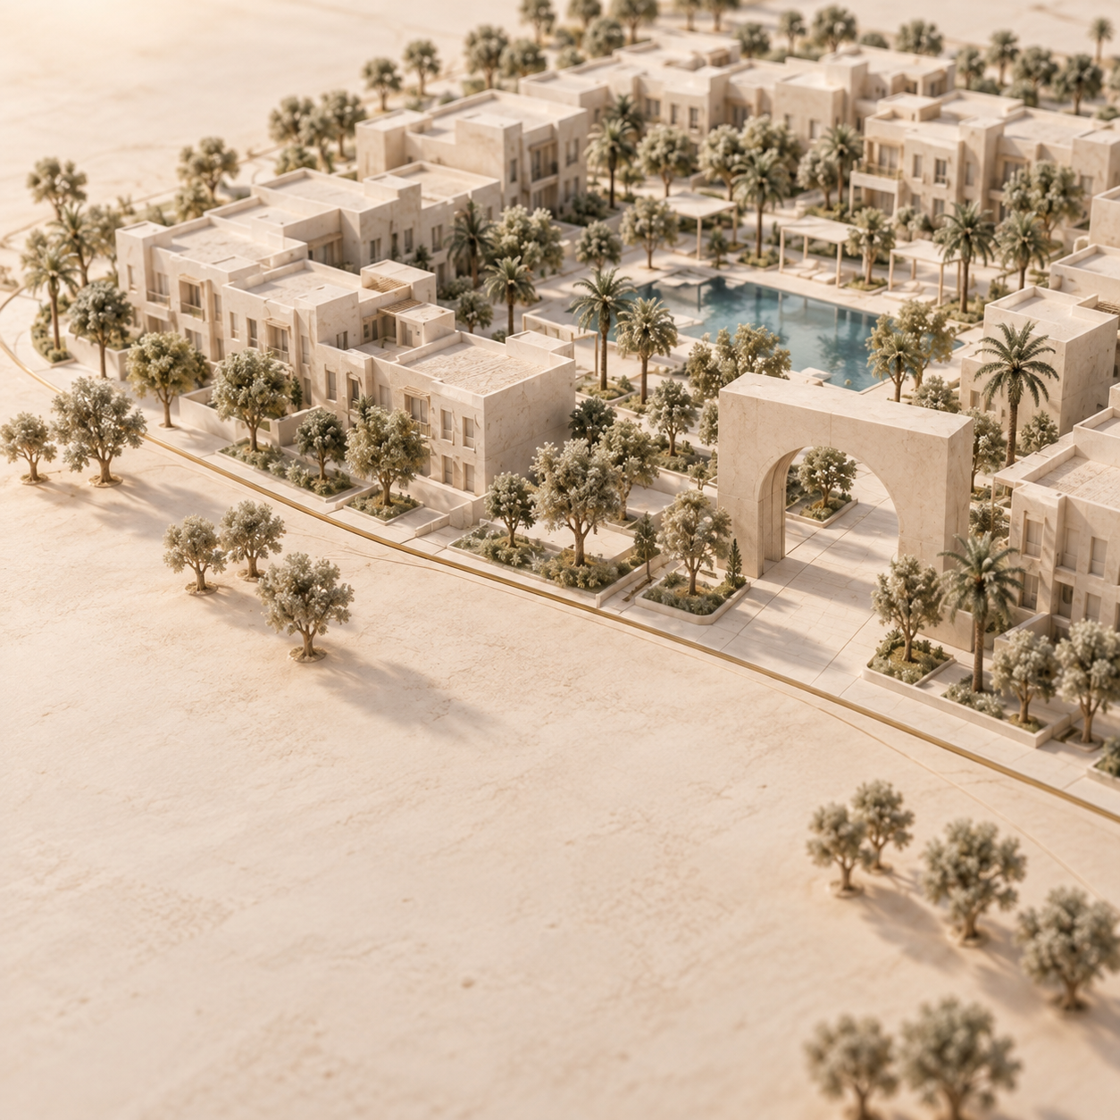
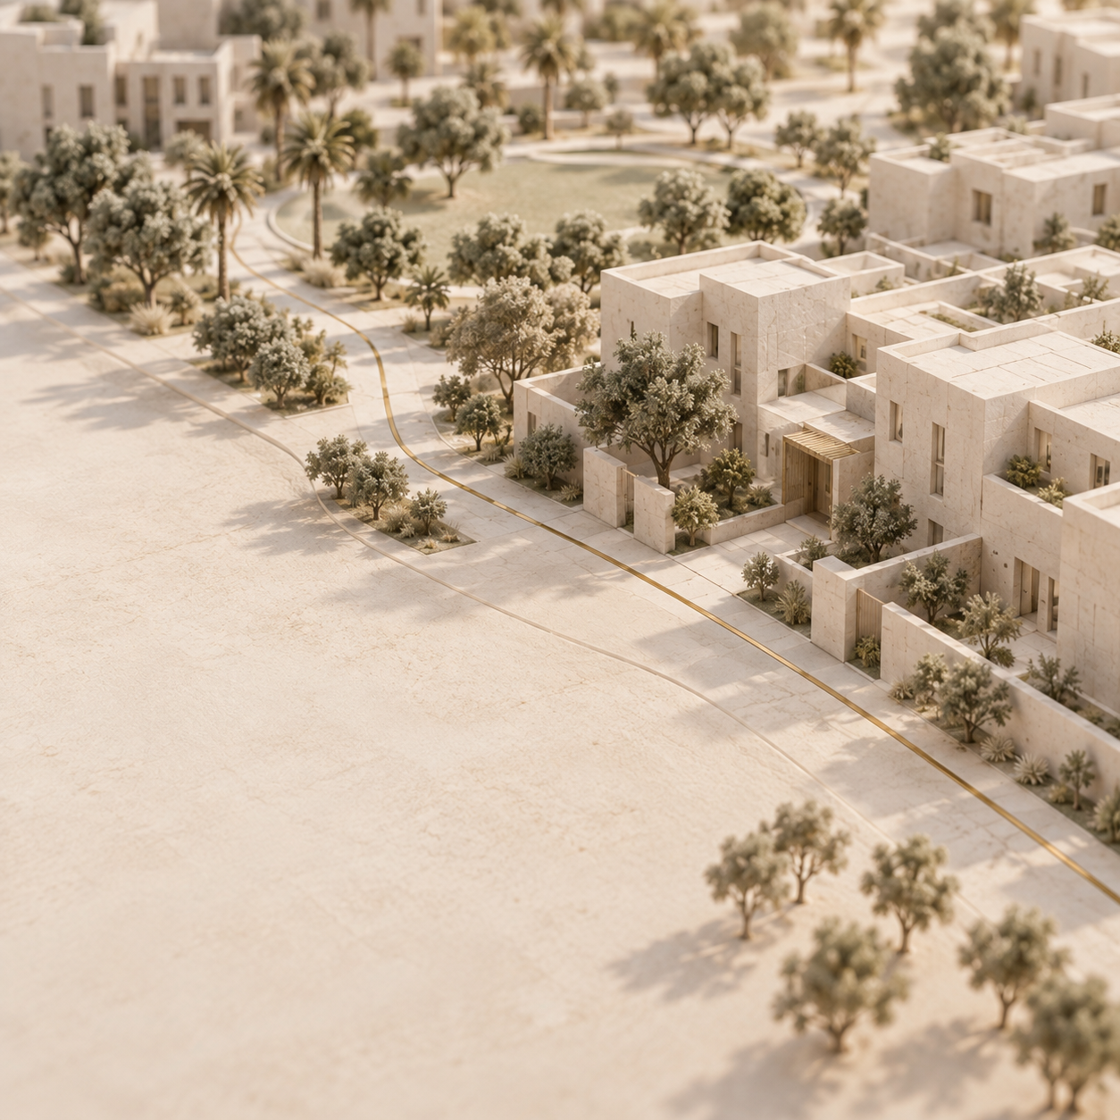
The Views 1 and 2 suits a household comparing the documented larger-bedroom range with a courtyard setting. ECM describes its buildings as mid-rise. The living-room arrangement, bedroom separation, storage and balcony access still need the selected home's plan; the complex description supplies no universal layout. ECM: The Views, accessed 14 October 2026.
Arno: studios and apartments
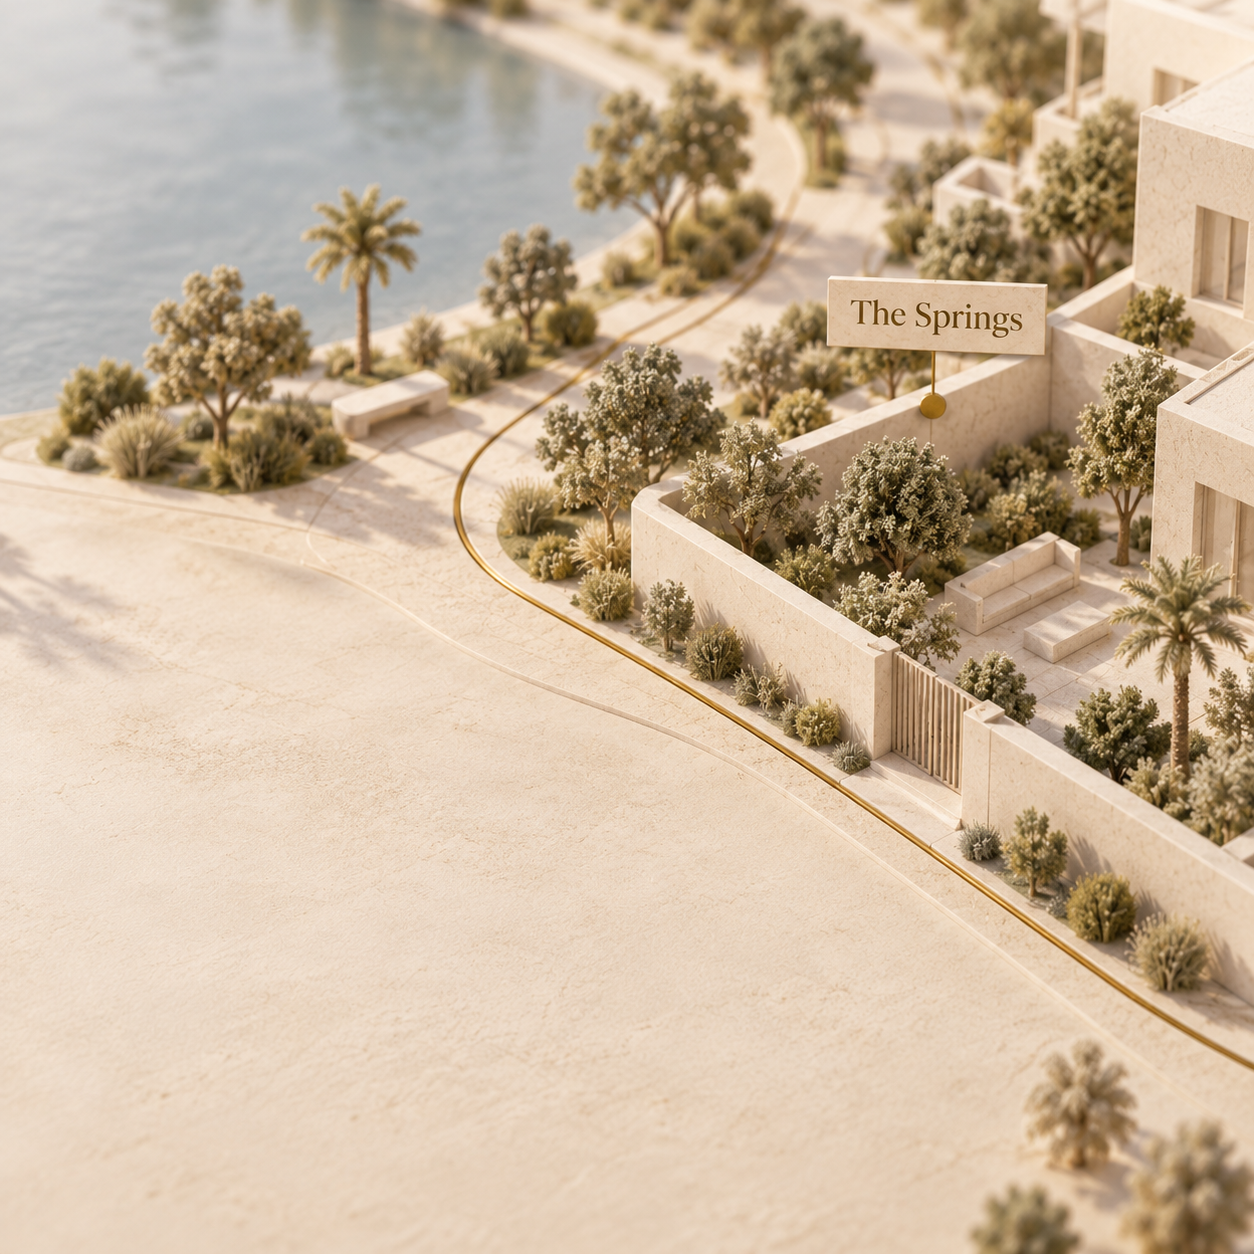
Arno suits a household whose shortlist includes a studio or one-bedroom apartment as well as larger options. ECM describes some homes facing the pool and others the adjacent waterway, and notes a ground-floor coffee shop with an outdoor terrace. Orientation belongs to the particular home. The record does not specify a floor count or label Arno low-rise. ECM: Arno, accessed 14 October 2026.
The Fairways: named high-rise towers
The Fairways suits a household comparing tower living and the facilities listed for its complex. North, East and West are useful identifiers for the home, arrival point and route worksheet. A floor plan and an entrance check connect those identifiers to everyday use, including the lift journey and access with a pushchair. ECM: The Fairways, accessed 14 October 2026.
What facilities are shared?
All the compared ECM records list a swimming pool, children's pool and gymnasium, while their other stated amenities differ. The table preserves those differences without treating silence in a record as evidence that a facility is physically absent.
Source: withlida.com, 14 October 2026, from ECM: The Views, ECM: Arno and ECM: The Fairways. “Listed” refers only to that complex's published record.
For a household planning indoor play or occasional use of a hall, The Fairways has directly relevant published facilities. For a household prioritising basketball, The Views 1 and 2 has that facility in its record. Arno's pool and gym list provides a clear starting point for a household centred on swimming and exercise.
The next questions concern use: which facilities the home's resident account can access, opening hours, children's supervision, guest arrangements and any reservation requirement. ECM's published booking route is to log into the community portal, choose Amenities Reservations, select an available slot and book. This describes the reservation process, not an entitlement to another complex's facilities. ECM booking instructions, as of October 2026.
How does moving in work?
ECM's Greens & Views page links to the Sakani move-in route and summarises the application as entering personal details, selecting the community, providing property information and uploading documents. The linked public selector directs applicants to their community portal and its Move In/ Move Out/ Renewal Permits menu. ECM community page and Sakani application selector, as of October 2026.
Select the applicant and community
The public application offers homeowner, tenant and holiday home operator choices. A renting household uses the tenant route, then follows the instructions for its selected community. The published options describe different applicant roles.
Match the property and documents
Use the exact complex, building or tower and unit. The public tenant form includes contract dates and a move-in date, and shows Ejari, the registered tenancy record, plus Emirates ID or passport with visa among its supporting documents. Confirm the current requirements displayed for the selected community.
Follow the portal application
Log into the community portal where the selector directs you and use the permit menu. Keep the application reference and the issued permit with the household's moving records.
Confirm the building's arrival arrangements
Establish the permitted move date, loading entrance, lift arrangements and mover access with management for the chosen building. A submitted application and an issued permit are different records; the household's booking depends on its confirmed arrangements.
Process source: Sakani's public application and ECM's published overview, as of October 2026. Building arrival questions are household checks, not a published timetable.
For everyday resident support, ECM directs non-urgent common-area issues through My Service Requests in the community portal, with a picture, comments and the exact building, floor or street location. Its published urgent route is community security or ECM. ECM reporting instructions, as of October 2026.
How should a household test school and Metro access?
Test each shortlisted home's actual resident entrance against the school pupil gate and the chosen station entrance. A complex's street name establishes an address reference; it does not establish the walking route, road crossings or complete journey.
Regent International School publishes its campus address as The Greens, Emirates Living, First Al Khail Street. KHDA, Dubai's private-school regulator, lists a UK curriculum from FS 1 to Year 13 and a Very good overall inspection rating for 2023-2024. Those are school records, separate from admission for a particular child or access from a particular home. Regent campus address and KHDA directory, checked 14 October 2026; the KHDA page states it was last updated 14 May 2026.
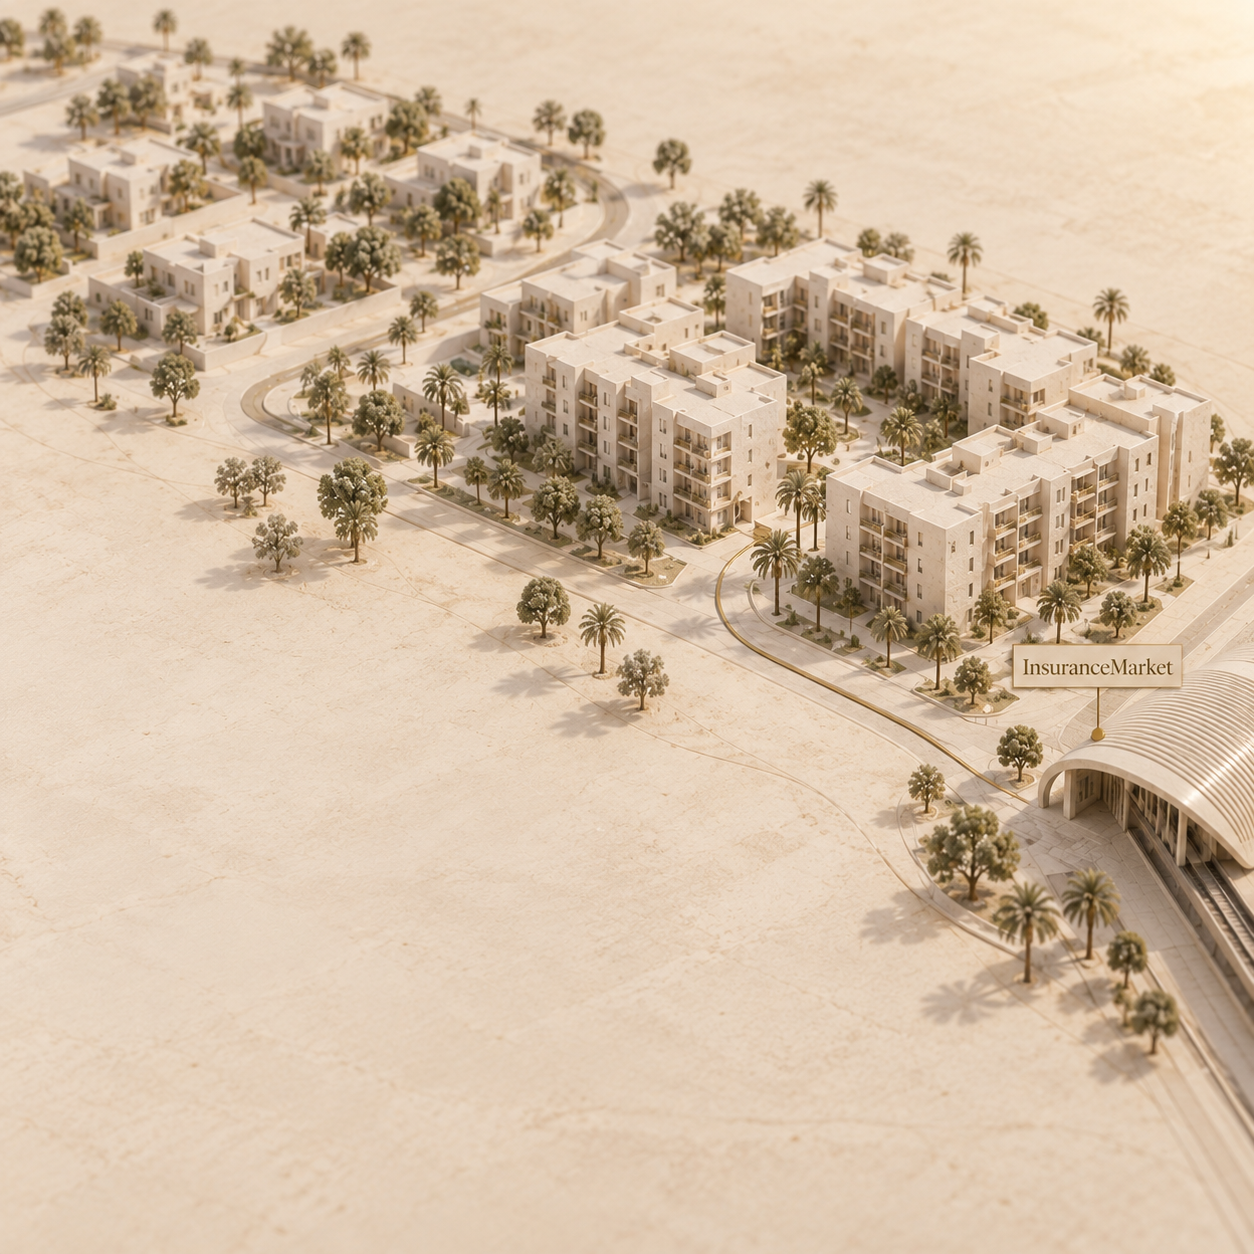
RTA's rail map, published 25 September 2026, shows Dubai Internet City on the Red Line, R34, together with Financial Centre and Burj Khalifa/Dubai Mall. These are useful station references for testing a rail journey towards DIFC or Downtown. The full trip also includes access to the chosen station entrance, waiting and the route from the destination station to the actual workplace or destination. RTA rail network map, retrieved 14 October 2026.
A useful test records the date, intended departure time, mode, exact origin and destination, route and observed duration. For school, include the pupil gate, drop-off arrangement and the child's year group. For Metro, use RTA's S'hail journey planner for the selected departure and check the walk to the station entrance on the ground. With a pushchair or mobility requirement, the route record also needs crossings, pavement continuity and the relevant accessible entrance.
Worked example: an Arno household and a Fairways household
A hypothetical household considering a two-bedroom Arno home and another considering a two-bedroom Fairways North home can begin with the published apartment ranges and amenity table. The Arno household prioritises swimming and a gym; the Fairways household also prioritises indoor play and a hall. Both have relevant facilities in their own ECM records, checked 14 October 2026.
Source: withlida.com, 14 October 2026. This is a household worksheet, not completed route results. Address references: linked ECM records above; destination references: Regent and RTA.
The actual entrance pins and route results remain to be recorded for the chosen homes. Each household can then weigh its own facilities and daily journey together; a result from one complex does not establish the other's journey.
Frequently asked questions
Answers checked 14 October 2026, with the source periods retained.
Does The Views 1 and 2 mean the whole Views district?
It names a particular mid-rise complex on Street 1A. The wider housing area has a separate description on Emaar's master-community page. ECM complex record and Emaar community description, accessed 14 October 2026.
Which of these complexes has studios?
Arno's ECM record includes studios. The other compared records start with apartments with bedrooms, as shown in the comparison table. These are published housing ranges, not unit availability. ECM: Arno, accessed 14 October 2026.
Do all the complexes have the same shared facilities?
Their ECM amenity lists differ. Confirm access for the selected home and use the community portal's reservation route where applicable. ECM booking instructions, as of October 2026; the complex-specific lists are sourced in the amenity table.
Where does a household apply to move into The Views?
Which Metro station can a household use as a route reference?
RTA's September 2026 map shows Dubai Internet City on the Red Line. The suitable access route needs the selected building entrance, station entrance and departure time. RTA rail map, published 25 September 2026.
Change log: 14 October 2026, first published. Complex housing ranges, amenity lists, public permit route, resident services, school records and rail labels checked against the named sources.
Subscribe to the withlida newsletter for sourced Dubai housing and community guides.