Port de La Mer: apartment phases, access and costs (2026)
Port de La Mer is Meraas's low-rise waterfront apartment community at the tip of La Mer's north peninsula in Jumeirah 1. Its phases have different housing records. A small-meter apartment's published DEWA setup subtotal is AED 2,155, a partial moving-cost example (Meraas, DEWA, checked 12 October 2026).
Source: withlida.com, 12 October 2026, compiled from Meraas's Port de La Mer page, the linked undated brochures and Le Pont's phase page. These are housing specifications and developer marketing records. Sold out does not establish completion, individual handover, current rental availability or access rights.
Last verified: 12 October 2026.
Where is Port de La Mer?
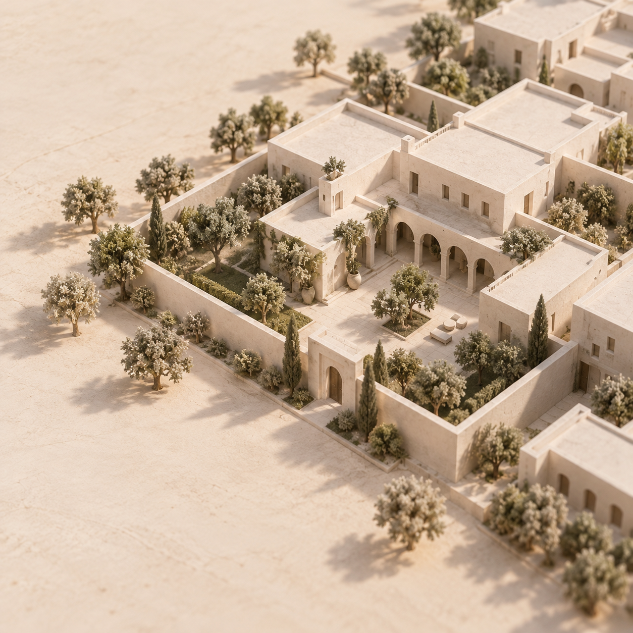
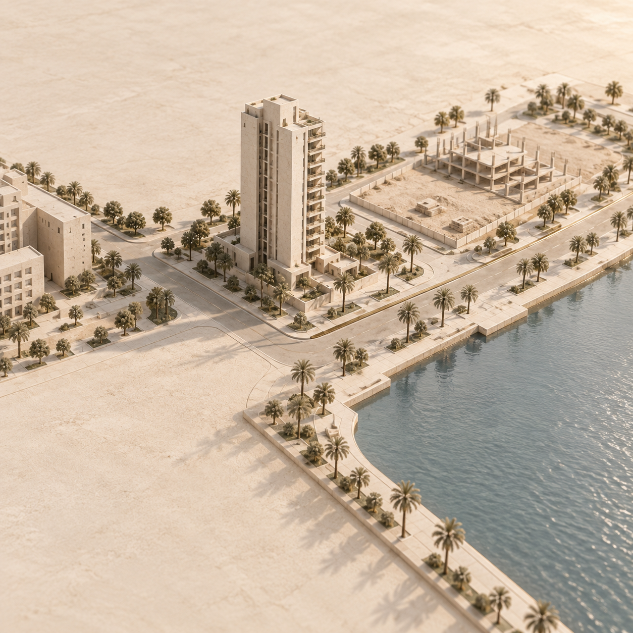
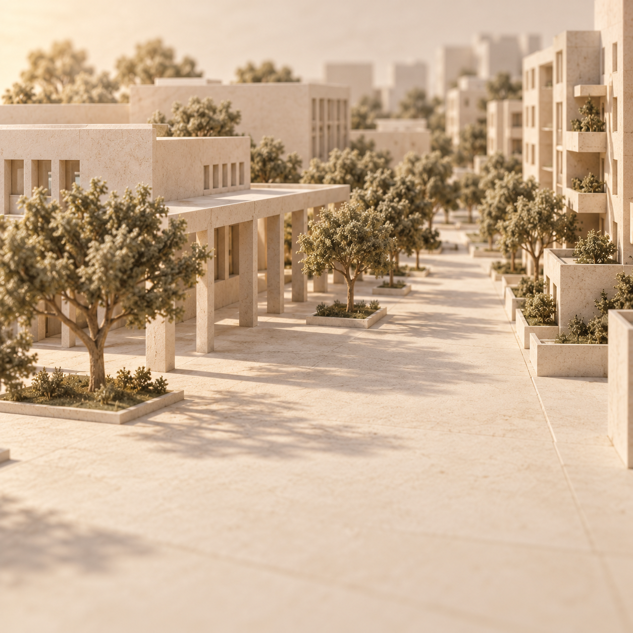
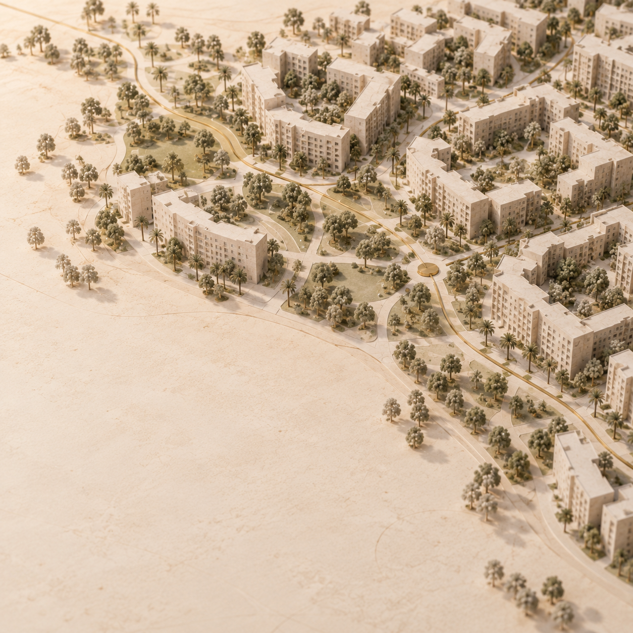
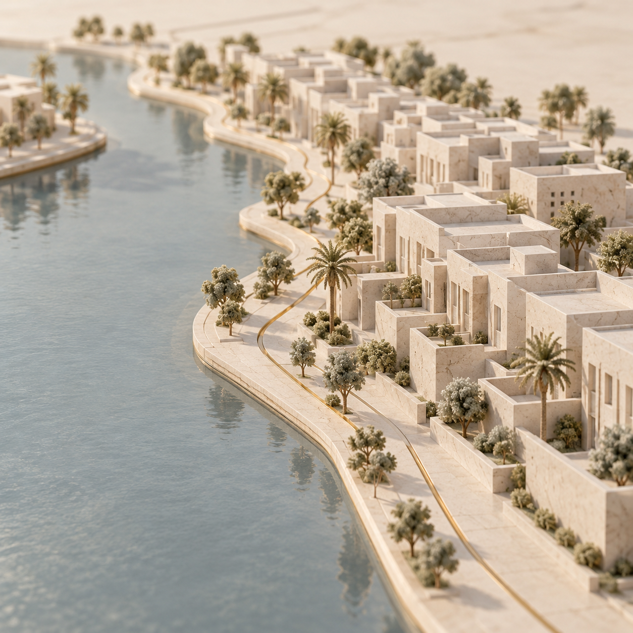
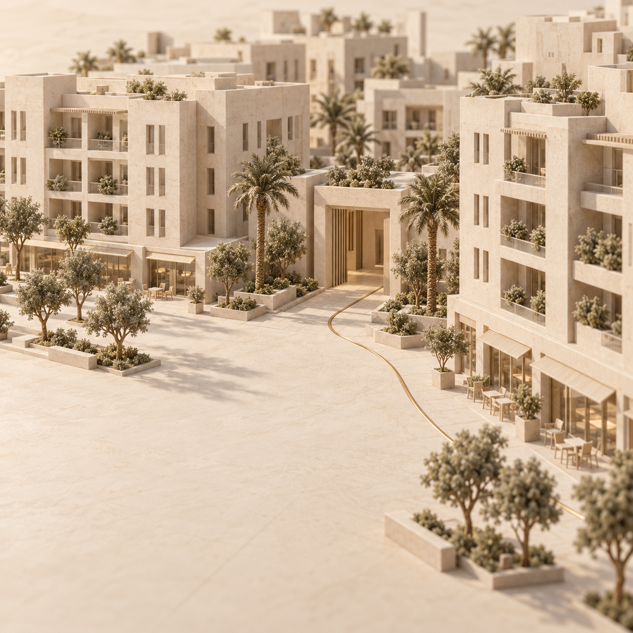
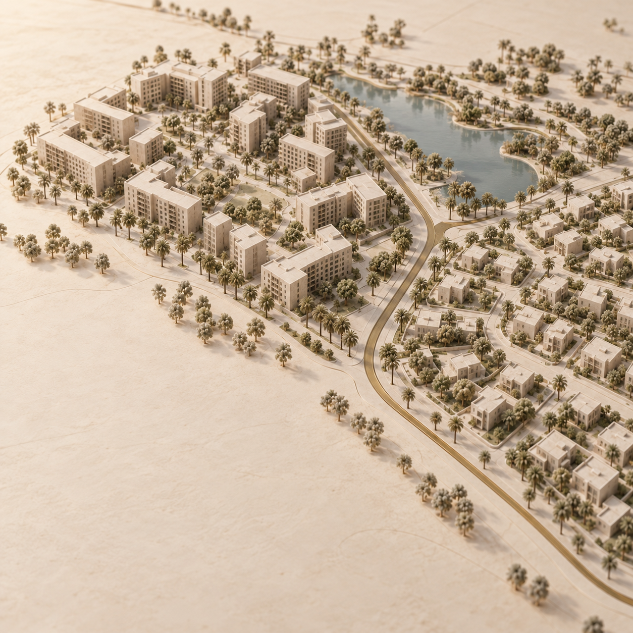
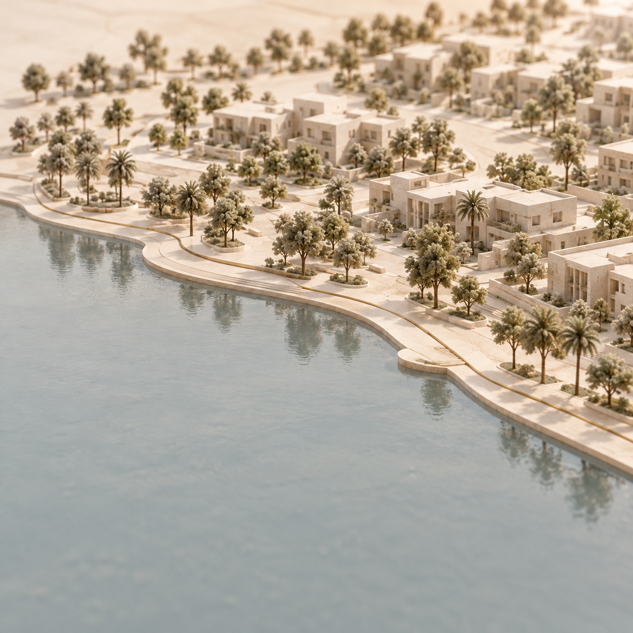
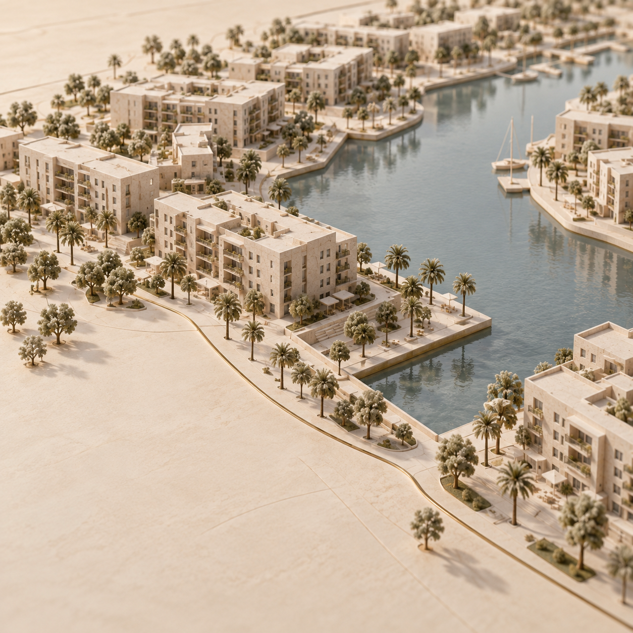
Port de La Mer sits at the tip of La Mer's north peninsula in Jumeirah 1, according to Meraas, checked 12 October 2026. The developer describes low-rise apartments around a marina, with boardwalks, piazzas and walking bridges connecting the residential setting.
For a household, the exact phase and building entrance give the useful address. The balcony outlook, pedestrian exit and vehicle entrance answer different questions: what the apartment faces, how residents reach shared spaces, and where the school or work journey begins. A phase name alone does not establish those routes.
The developer's masterplan, undated and accessed 12 October 2026, labels the marina, beach, yacht club and swimming pools. It provides spatial context. The plan is not a record of opening hours, operating access or a particular home's entitlement.
Households comparing other waterfront addresses can also read the publication's Dubai Maritime City residential guide, with its own building and access records.
How is Port de La Mer related to La Mer?
Port de La Mer is the residential peninsula community within the wider La Mer setting. Meraas's project page places it on the north peninsula, while the linked La Cote brochure describes La Mer as the wider beachfront destination. The page was checked and the undated brochure accessed on 12 October 2026.
That geographic relationship does not turn every La Mer destination feature into a resident benefit. The actual apartment plan describes the home; building and community access terms describe shared facilities; the relevant operator describes beach or marina services.
Older brochure labels are useful for understanding the design. They do not establish today's public entry policy, beach opening or closure dates, retail operation or marina-use terms. A household comparison therefore keeps its residential address and current facility confirmations together.
Which Port de La Mer phases and layouts differ?
The phase brochure and the exact apartment type establish the layout, rather than a generic bedroom badge. The opening table keeps the named phases together, using their own records as accessed on 12 October 2026.
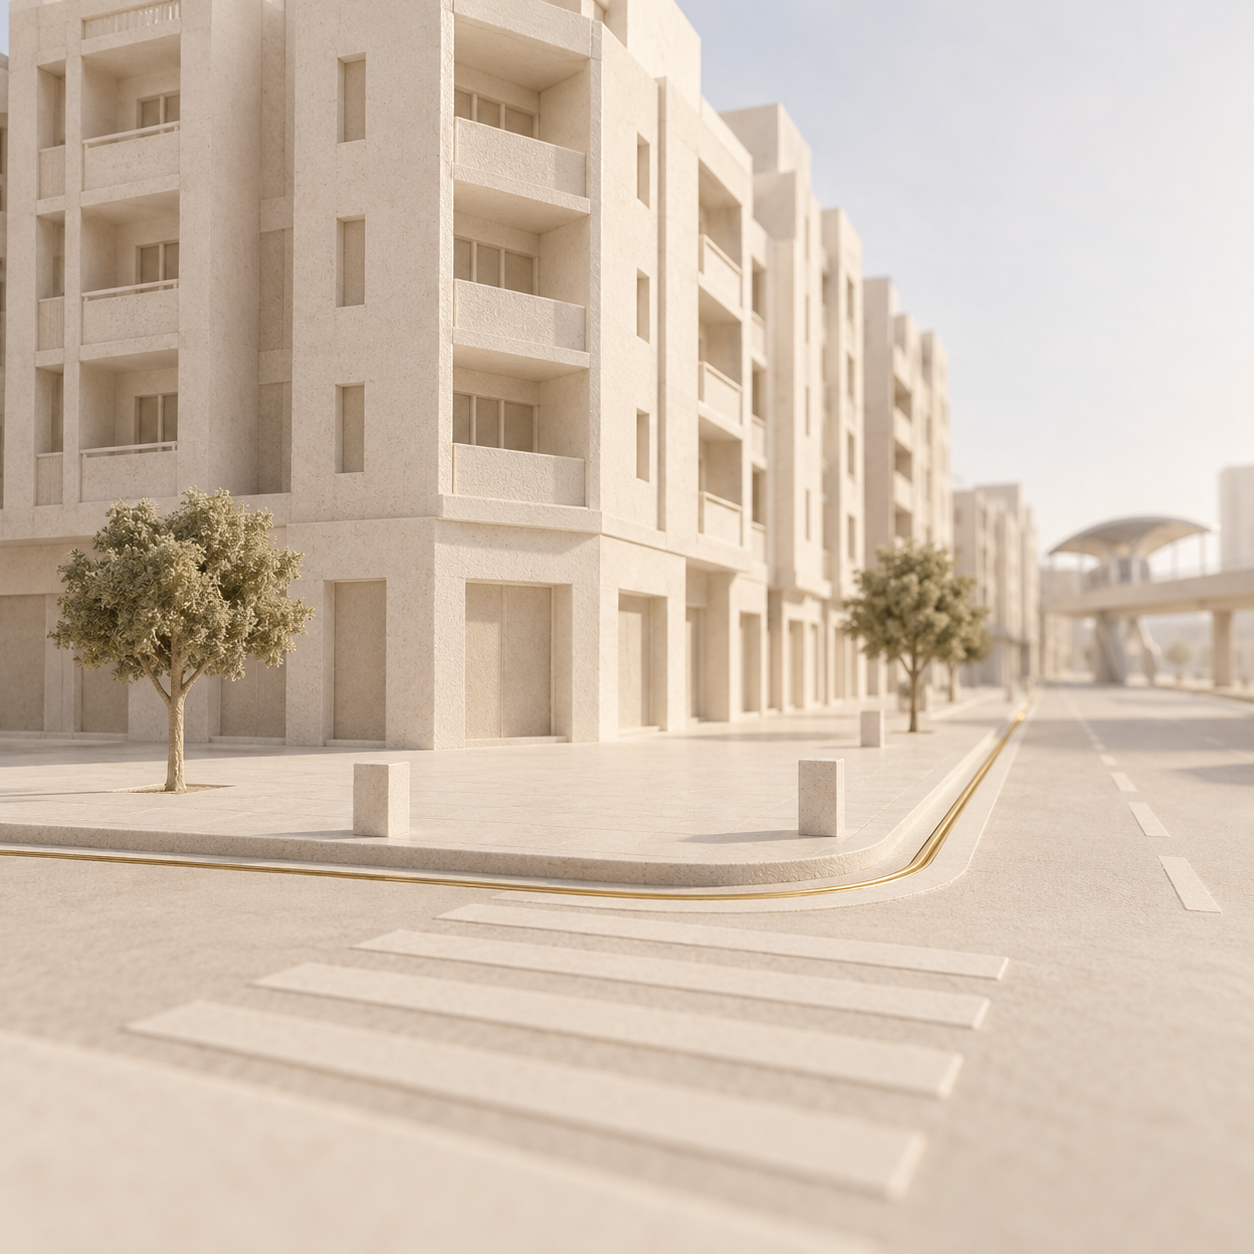
La Cote's brochure describes its low-rise apartment collection and balconies. La Rive adds detailed plans that distinguish indoor suite area from outdoor area. La Voile's own phase description supplies its apartment range, while La Sirene's description and plans provide a separate apartment record. These descriptions do not imply that each home has the same terrace, outlook or room arrangement.
For Le Pont, the PDF linked by the developer describes La Cote. Its numeric specifications are therefore not assigned to Le Pont. For Le Soleil, the brochure's narrative and later plan section describe different layout sets. A unified bedroom range would obscure that distinction, so the individual plan remains the reference.
Why total area can differ without a larger interior
La Rive's printed plans show a larger total area arising chiefly from outdoor space. The following are selected brochure layout rows, not homes offered for sale or rent.
Source: withlida.com, 12 October 2026, Meraas La Rive brochure, undated, PDF pages 16 and 17. The Type 2A drawing labels its outdoor space “Terrace”; the schedule puts that area in the “Balcony Area” column.
The sums are 68.83 + 6.85 = 75.68 sq m and 68.82 + 36.38 = 105.20 sq m. The suite areas are almost the same. The larger advertised total therefore does not represent a comparably larger interior.
For a household comparing outdoor seating with indoor storage or a child's room, those separate components explain more than the headline total. The brochure also states that plans are indicative and final areas, orientation and layout may differ. The executed home documents and actual configuration settle the specific comparison.
What resident amenity access is documented?
Meraas describes shared waterfront facilities, while current access terms need confirmation for the resident's building and household. Its primary page, checked 12 October 2026, describes private elevated plazas with sea-facing swimming pools, seaside and marina promenades, beach access, outdoor park/play areas and private landscaped terraces. The undated La Cote brochure, accessed the same day, also describes a gym and beach/marina access.
These features sit at different levels of residential life. A balcony or terrace shown on the apartment plan is private outdoor provision for that layout. An elevated plaza, swimming pool or play area is a shared facility whose resident and guest rules are separate. A promenade route is different again from a marina berth, yacht-club membership or hospitality service.
The published descriptions do not establish ownership rights, free public entry, automatic marina membership or current opening hours. Nor does a terrace in one layout establish a terrace in every apartment.
The household's access record can be organised around:
- The home: balcony or terrace on the exact plan, its usable arrangement and the outlook from the actual rooms.
- Shared residential facilities: which pool, gym and play areas the building's residents can use, plus guest, booking and opening rules.
- Waterfront routes: the pedestrian gate, continuous route to the promenade and the applicable beach-access terms.
- Marina services: any separate operator agreement, charges or membership conditions.
- Moving day: access-card activation, loading arrangements and the building manager's move-in process.
This keeps marina, beach and shared-space descriptions inside the apartment comparison. Cafés and retail are part of the developer's waterfront description; a current branch and opening record would be needed to count a specific outlet in a daily routine.
What school costs and campus journey can be documented?
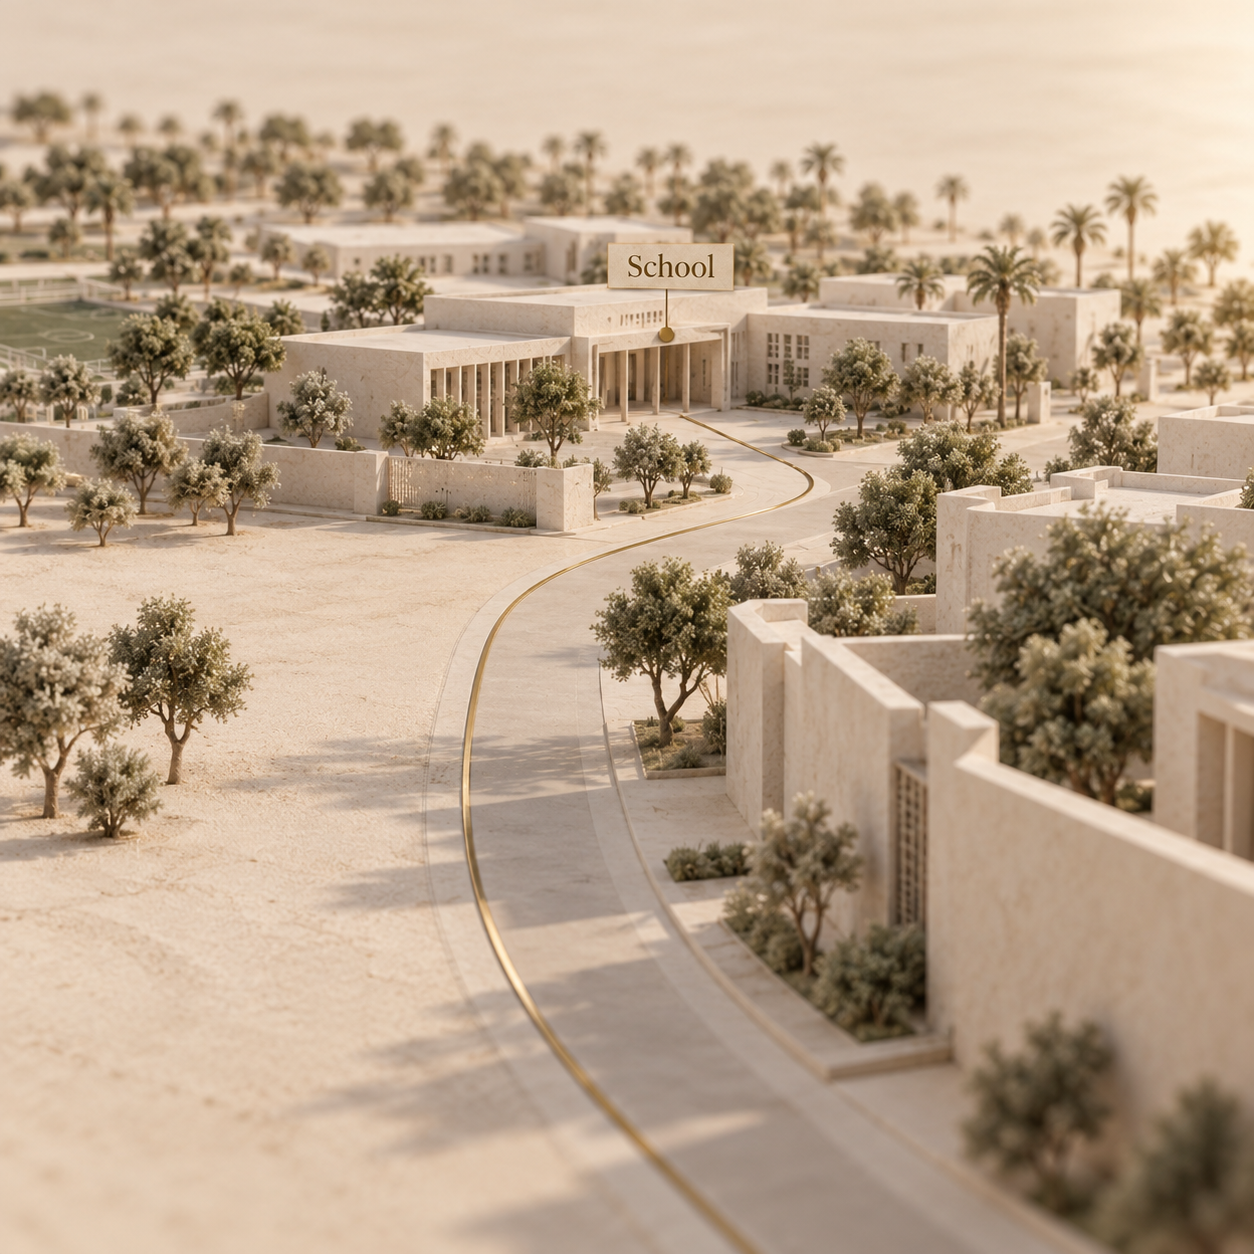
Jumeira Baccalaureate School publishes a labelled 2026/27 tuition schedule, and its campus is on 53 B Street off Al Wasl Road in Jumeira 1. That is the school's actual contact address, checked 12 October 2026, outside the residential peninsula. A school journey runs from the exact apartment building to that campus entrance; no fixed distance or driving time is assigned here.
The KHDA school directory, checked 12 October 2026, lists the International Baccalaureate curriculum, an international school programme, and a Very good overall inspection rating for 2023/24. The rating retains its inspection period.
Tuition from the explicitly labelled current table
Annual tuition in the school's 2026/27 table ranges from AED 43,325 to AED 91,840 by grade. The figures below come from that table on the school's tuition-fees page, checked 12 October 2026.
Source: withlida.com, 12 October 2026, Jumeira Baccalaureate School's explicitly labelled 2026/27 tuition table. Legacy 2022/23 text on the same page is a different schedule and is not used here.
Registration credit and additional charges
The AED 4,000 new-student registration payment is credited against Term 1 tuition. It is not an additional AED 4,000 on top of annual tuition. The school's 2026/27 terms separately list an AED 525 non-refundable application fee, including VAT, for new students and an AED 120 administration charge for students transferring within UAE and GCC schools (JBS fee terms, as of October 2026).
For a Grade 1 example, AED 22,914 Term 1 tuition minus AED 4,000 already paid equals AED 18,914 remaining Term 1 tuition. The application fee and any applicable transfer charge remain separate. This is a tuition-payment example, not the complete school budget.
The same fee terms say bus fees vary by location and describe uniforms, some activities and external examinations as separate or potentially additional costs. The transport quotation and pickup arrangement need the exact Port de La Mer address. Campus location, a child's admission and a bus place are separate confirmations.
What belongs in a Port de La Mer resident budget?
Rent, private deposits and cooling come from the individual agreement; school tuition and DEWA setup have separately published schedules. A residential budget keeps recurring payments, refundable deposits and one-time charges in different fields.
Source: withlida.com, 12 October 2026. Published schedules: JBS 2026/27 fees and DEWA move-in. Other rows identify home-specific documents, not published Port de La Mer tariffs.
A partial apartment utility setup example
AED 2,155 is the published DEWA setup cash subtotal for a residential flat using the small-meter connection charge. It combines a refundable deposit with activation fees; it is neither a monthly bill nor a complete move-in total.
Source: withlida.com, 12 October 2026, recomputed from DEWA's official move-in schedule, as of October 2026.
The calculation assumes a residential flat and small meters. DEWA separately lists an AED 300 connection charge for large meters, so the example cannot be applied to every premise without confirming its classification (DEWA, as of October 2026).
The example excludes rent, private deposits, cooling, tenancy registration, agreed agency charges, movers, school payments and ongoing utility or household bills. Each applicable item remains a separate budget line.
For tenants, Ejari is Dubai's tenancy-contract registration. DEWA's official process links the tenant's account notification to Ejari, followed by payment of the required deposit and activation fees. Its service page states connection within 15 working hours after payment, as of October 2026. That is a utility-service timeframe, not confirmation that every other part of a household's move is ready.
Port de La Mer household questions, checked 12 October 2026
The address, phase specifications and current access terms answer different parts of a residential comparison.
Where is Port de La Mer in Dubai?
Meraas locates Port de La Mer at the tip of La Mer's north peninsula in Jumeirah 1. The named phase and building provide the precise residential address (Meraas, checked 12 October 2026).
Who develops Port de La Mer, and how does it relate to La Mer?
Meraas is the developer. Port de La Mer is the residential peninsula community within the wider La Mer setting; the wider destination name does not establish a particular home's facility access (Meraas, checked 12 October 2026).
Are all Port de La Mer phases completed because they are marked sold out?
The Sold out labels establish developer marketing status. They do not establish completion, individual handover, vacant possession or current rental availability. Those require the relevant building and home records (Meraas phase cards, checked 12 October 2026).
Does an apartment include beach access and marina facilities?
Meraas describes beach access, promenades and marina facilities. The current resident, guest and operator terms determine which facilities a household can use; the descriptions alone do not establish public entry, ownership rights or marina membership (Meraas, checked 12 October 2026).
Do older La Mer beach labels establish whether it is open or free to enter today?
An older marketing label does not establish today's beach operating status, closure or reopening dates, or entry policy. For the residential comparison, current operator and building-manager terms are the relevant confirmations. The developer page establishes the community's location and describes beach access (Meraas, checked 12 October 2026).
What school and moving costs can a family document?
JBS's explicitly labelled 2026/27 tuition schedule and its actual campus address supply the school comparison. Rent, private deposits and cooling require the individual agreement; DEWA's official schedule supplies the separate utility setup example (JBS fees, JBS campus, DEWA, checked 12 October 2026).
Checked by the publication's independent check, 12 October 2026.
Change log: 2026-10-12 · first published · phase brochures, the labelled JBS 2026/27 schedule and DEWA move-in charges verified.
Subscribe to withlida's market brief for dated Dubai residential and household-cost updates.